4596 Creek Road, Lewiston, NY 14092
- 3 beds |
- 1 bath |
- 1,488 sqft
 Single-Family Home
  Built in 1956
  0.68acre lot
 1 car garage
  $178/sqft
  Listed 8 days ago
Property Description
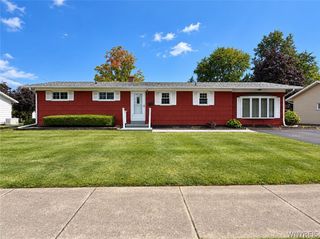
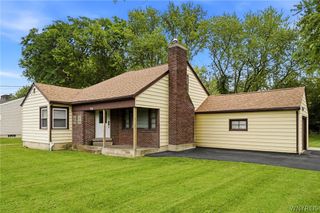
Opportunity is knocking! Bring your ideas and make this 3-bedroom, 1-bath Lewiston ranch your own. This brick and vinyl home sits on a picturesque .68-acre lot with a spacious backyard extending to a tree line, plus a lovely view of the neighboring golf course from the back right corner of the property. A huge open-concept kitchen addition across the back of the home offers abundant counter space and storage, a generous dining area, breakfast nook with bay window, wet bar, and all appliances. Patio doors lead to the full-size deck overlooking the backyard—an inviting setting for relaxing and entertaining. The spacious living room features a bay window, built-ins, and hardwood floors beneath the carpeting, and opens to the front foyer with coat closet. All three bedrooms have hardwood floors, with the added bonus of a cedar closet. A roomy full bath includes a linen closet. Additional features include a full basement with laundry and upgraded electrical, a 1.5-car attached garage with service door leading to the backyard patio, plus a full-size driveway with an extended parking pad. Come see the possibilities and envision how you can make this home your own!
- Listing Status:
- Active
- Date Added:
- September 30, 2026
- Data Last Updated:
- October 8, 2026 at 7:16AM
- Listing Office:
- HUNT Real Estate ERA : 716-832-4838
- Listing Agent:
- Linda Ellson : 716-863-8561
- Contact:
- 716-863-8561
- MLS ID:
- B1718850

- General: Blacktop DrivewayDeck
- Style: Ranch
- Other Structures: PorchDeckOpen
- Parking: AttachedElectricityGarageGarage Door Opener
- Roofing: Asphalt
- Windows: Drapes
- General: BrickVinyl Siding1Poured
- Originating MLS: NYS_B
- School District: Lewiston-Porter
- County: Niagara
- Zoning: 292489-087-016-0001-024-000
- Utilities: Cable AvailableHigh Speed Internet AvailableSewer ConnectedWater Connected
- Water: ConnectedPublic
- Sewer: Connected
- Source: NYS_B
This listing courtesy of Linda Ellson , HUNT Real Estate ERA
Monthly Payment
- Principal & Interest $
- Property Taxes $
- Home Insurance $
- VA Funding Fee $