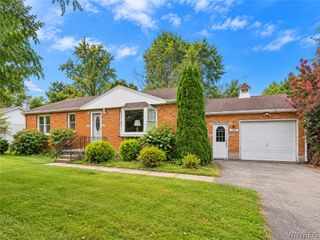
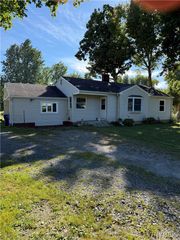
566 Northfield Drive, Porter, NY 14174
- 3 beds |
- 1 bath |
- 1,412 sqft
 Single-Family Home
  Built in 1958
  0.28acre lot
 —— car garage
  $170/sqft
  Listed 9 days ago
Property Description
Meticulously maintained & spacious 3-bedroom, 1-bath ranch in the Village of Youngstown offers convenient one-level living with a flexible third bedroom currently used as first-floor laundry. Lots of natural light! Roomy kitchen and dining area. Hardwood floors are found under bedroom carpets and believed to be throughout the rest of the home. The large converted garage offers additional family room living space, while sliding doors lead to a 13' x 13' screened-in patio overlooking the large, peaceful backyard. The large and partially finished heated basement offers flexibility for office/gym/playroom/crafts, etc. All appliances, freestanding kitchen cabinet, movable basement shelving are included. Just move in!
- Listing Status:
- Active
- Date Added:
- September 29, 2026
- Data Last Updated:
- October 8, 2026 at 7:16AM
- Listing Office:
- Great Lakes Real Estate Inc. : 716-754-2550
- Listing Agent:
- Lisa A Lannon : 716-471-3323
- Contact:
- 716-754-2550
- MLS ID:
- B1718086

- General: Blacktop DrivewayPorchPatioShed(s)Storage
- Style: Ranch
- Other Structures: Shed(s)StoragePorchScreenedPatio
- Parking: No GarageDriveway
- Roofing: AsphaltShingle
- Windows: Thermal Windows
- General: Aluminum SidingCedarWood SidingCopper Plumbing1Block
- Road/Access: City Street
- Originating MLS: NYS_B
- School District: Lewiston-Porter
- County: Niagara
- Zoning: 293401-045-019-0001-031-000
- Utilities: Cable AvailableElectricity ConnectedHigh Speed Internet AvailableSewer ConnectedWater ConnectedCircuit Breakers
- Water: ConnectedPublic
- Sewer: Connected
- Source: NYS_B
This listing courtesy of Lisa A Lannon , Great Lakes Real Estate Inc.
Monthly Payment
- Principal & Interest $
- Property Taxes $
- Home Insurance $
- VA Funding Fee $