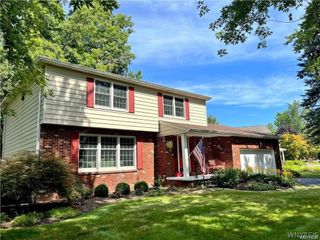
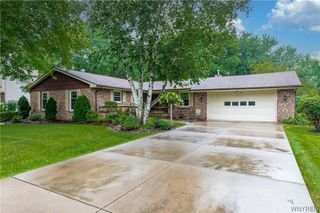
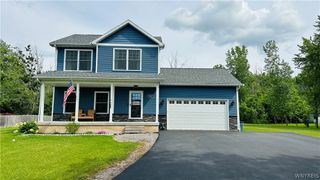
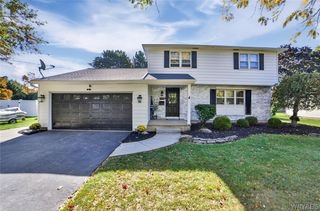
705 Sara Court, Lewiston, NY 14092
- 3 beds |
- 3 baths |
- 1,836 sqft
 Single-Family Home
  Built in 1990
  0.27acre lot
 2 car garage
  $250/sqft
  Listed 2 months ago
Property Description
Welcome to this beautifully maintained home nestled in one of the Town of Lewiston’s most desirable, neighborhoods right outside the village of Lewiston. This home features great living space, comfort and functionality. Meticulously maintained. Step inside to an inviting open floor plan featuring soaring ceilings in the living room that create a bright and airy atmosphere. The spacious kitchen flows seamlessly into the dining area, where a cozy fireplace provides the perfect setting for entertaining. It also features a large island and tons of cabinets and countertop space. New appliances, double ovens, tons of space. The dining area includes a sliding glass door that leads out onto the tremendous back yard and deck to enjoy summer nights. There is a half bath with a vessel bowl sink on the first floor as well. The second floor has three generously sized bedrooms. The main bath has ceramic tile work, three piece bathroom. The primary suite has a private en-suite bath with double sinks, oversized space, brand new flooring. An attached two-car garage and an expansive basement with high ceilings and laundry area provide endless storage and future finishing potential. So many updates including: LVT Flooring, Central Air and hot water tank (2025), appliances, just to name a few. Outside, you’ll fall in love with the peaceful backyard retreat. Enjoy relaxing or entertaining on the back deck while having a serene, peaceful setting. Located in a sought-after Town of Lewiston neighborhood known for its pride of ownership and beautiful surroundings, this exceptional home is one you won’t want to miss! Truly a must see!
- Listing Status:
- Active
- Date Added:
- July 13, 2026
- Data Last Updated:
- October 8, 2026 at 7:16AM
- Listing Office:
- Century 21 North East : 716-754-9963
- Listing Agent:
- Alisa M Talarico : 716-990-5656
- MLS ID:
- B1697802

- General: Deck
- Style: Cape Cod
- Other Structures: Deck
- Parking: AttachedGarageDriveway
- Roofing: AsphaltArchitecturalShingle
- General: OtherVinyl SidingCopper Plumbing2Poured
- Road/Access: City Street
- Originating MLS: NYS_B
- School District: Lewiston-Porter
- County: Niagara
- Zoning: 292489-087-020-0002-046-000
- Utilities: Sewer ConnectedWater ConnectedCircuit Breakers
- Water: ConnectedPublic
- Sewer: Connected
- Source: NYS_B
This listing courtesy of Alisa M Talarico , Century 21 North East
Monthly Payment
- Principal & Interest $
- Property Taxes $
- Home Insurance $
- VA Funding Fee $