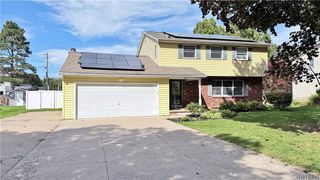
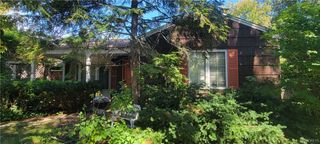
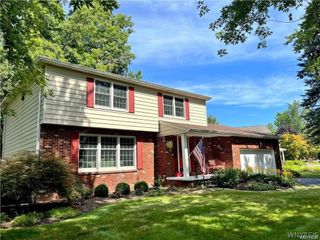
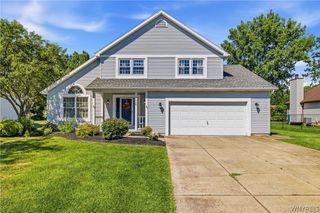
426 Hawthorne Place, Porter, NY 14174
- 3 beds |
- 3 baths |
- 1,954 sqft
 Single-Family Home
  Built in 1972
  0.37acre lot
 2 car garage
  $205/sqft
  Listed 1 month ago
Property Description
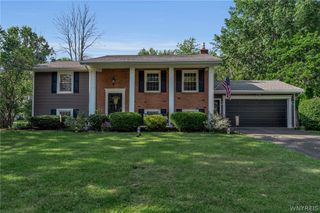
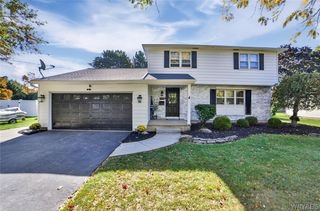
Welcome to this beautifully maintained and thoughtfully updated home, located in a highly desirable neighborhood in Youngstown Estates. From the moment you arrive, the beautifully landscaped grounds, mature plantings, concrete driveway and inviting exterior create an exceptional first impression. Inside, the updated kitchen features soft-close cabinetry, granite countertops, a tile backsplash, recessed lighting and stainless appliances. The kitchen flows seamlessly into the family room, creating a wonderful open gathering space for everyday living and entertaining. A brick gas fireplace serves as the focal point of the family room, adding warmth and character. French doors open to a spectacular heated sunroom, a true highlight of the home. With gleaming hardwood floors, a vaulted ceiling, recessed lighting, skylights and walls of windows, this exceptional space is filled with natural light and offers year-round enjoyment. A sliding glass door leads directly to the maintenance-free Trex deck and fully fenced, park-like yard which is an incredible setting for outdoor entertaining, morning coffee or peaceful relaxation. Conveniently located off the garage, the first-floor laundry room and half bath create a practical and welcoming mudroom area. The formal dining & living room feature abundant natural light & hardwood floors, offering elegant spaces for holiday celebrations, dinner parties & memorable gatherings with family & friends. The main full bath features tile flooring, tiled walls & a skylight that fills the room with natural light. Three generously sized bedrooms provide excellent closet space. The spacious primary suite includes a walk-in closet & an updated en-suite bath featuring a granite vanity, tiled floor, crown molding, walk-in shower, newer toilet, & lighting. The basement provides excellent additional storage complete with glass block windows, built-in shelving, spray foam insulation, drain tile, sump pump, newer HWT, water softener & a regularly serviced furnace. Additional updates include a tear-off roof, A/C & newer garage door remotes. The attached garage offers built-in cabinets, shelving & a workbench for added convenience & organization.
- Listing Status:
- Active
- Date Added:
- August 12, 2026
- Data Last Updated:
- October 8, 2026 at 12:16PM
- Listing Office:
- Deal Realty, Inc. : 716-754-3301
- Listing Agent:
- Cheryl Deal : 716-940-0548
- Contact:
- 716-940-0548
- MLS ID:
- B1702340

- General: Concrete DrivewayDeckFully Fenced
- Style: Ranch
- Other Structures: PorchDeckOpen
- Parking: AttachedGarageStorageWorkshop in Garage
- Roofing: Asphalt
- Windows: Skylight(s)
- General: BrickSpray Foam InsulationWood Siding1Poured
- Road/Access: City StreetMain Thoroughfare
- Originating MLS: NYS_B
- School District: Lewiston-Porter
- County: Niagara
- Zoning: 293489-059-014-0002-055-000
- Fencing: Full
- Utilities: High Speed Internet AvailableSewer ConnectedWater ConnectedCircuit Breakers
- Water: ConnectedPublic
- Sewer: Connected
- Source: NYS_B
This listing courtesy of Cheryl Deal , Deal Realty, Inc.
Monthly Payment
- Principal & Interest $
- Property Taxes $
- Home Insurance $
- VA Funding Fee $