880 Upper Mountain Road, Lewiston, NY 14092
- 3 beds |
- 3 baths |
- 1,569 sqft
 Single-Family Home
  Built in 2019
  0.7acre lot
 2 car garage
  $296/sqft
  Listed 3 months ago
Property Description
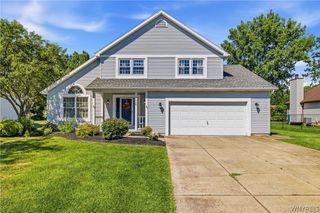
Welcome to this beautifully maintained, move-in ready home in the Town of Lewiston, built in 2019 and thoughtfully designed for today’s lifestyle. Offering 3 bedrooms, 2.5 baths and an attached 2-car garage, this home is situated in a large yard with trees lining the back of the property, a great space for kids and dogs to run around. The bright and inviting interior provides an open and functional layout ideal for both everyday living and entertaining. This home features an open kitchen/dining area with honed granite countertops, including a large island with enough seating for 4. A standout feature is the full basement with 9 foot ceilings and an egress window allowing it to be easily transformed into a finished living space. Whether you envision a recreation room, home gym, media room or guest quarters, the lower level offers endless possibilities. Technology enthusiasts and remote workers will appreciate the enhanced network infrastructure consisting of a hardwired internet connection throughout the house and 2 hard wired Wi-Fi access points. These features provide strong, reliable internet coverage throughout the house to make working from home, streaming, or gaming effortless. Enjoy the convenience of central air, newer construction, and a desirable Town of Lewiston location close to parks, schools, shopping, restaurants, and all that the Niagara region has to offer. *Seller states square footage is 1569 according to the blueprints for the home.
- Listing Status:
- Active
- Date Added:
- June 16, 2026
- Data Last Updated:
- October 8, 2026 at 12:16PM
- Listing Office:
- Howard Hanna WNY Inc. : 716-754-8995
- Listing Agent:
- Michael A Johnson : 716-628-1900
- Contact:
- 716-628-1900
- MLS ID:
- B1690305

- General: Blacktop Driveway
- Style: Two Story
- Parking: AttachedGarage
- Roofing: Asphalt
- General: Vinyl Siding2Poured
- Road/Access: Main Thoroughfare
- Originating MLS: NYS_B
- School District: Lewiston-Porter
- County: Niagara
- Zoning: 292489-116-005-0001-029-000
- Utilities: Sewer ConnectedWater ConnectedCircuit Breakers
- Water: ConnectedPublic
- Sewer: Connected
- Source: NYS_B
This listing courtesy of Michael A Johnson , Howard Hanna WNY Inc.
Monthly Payment
- Principal & Interest $
- Property Taxes $
- Home Insurance $
- VA Funding Fee $