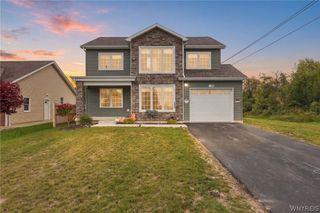
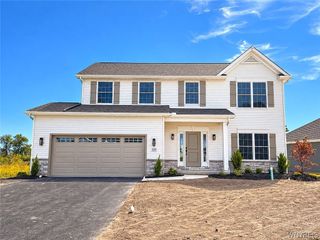
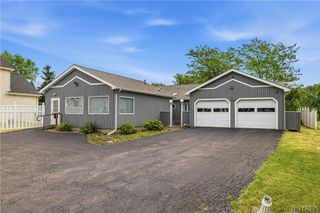
723 Mountain View Drive, Lewiston, NY 14092
- 4 beds |
- 3 baths |
- 2,740 sqft
 Single-Family Home
  Built in 1960
  —— sqft lot
  2 car garage
  $219/sqft
  Listed 13 days ago
Property Description
CONSIDER THE AMAZING VALUE THIS PROMINENT PROPERTY IS OFFERING IN ONE OF LEWISTON'S MOST PRESTIGIOUS NEIGHBORHOODS. THE NIAGARA FALLS COUNTRY CLUB FAMOUS FOR THE PORTER CUP IS CLOSE ENOUGH TO DRIVE YOUR GOLF CART TOO! THIS HOME FEATURES 4 BEDROOMS, 2.5 BATHROOMS, MAIN FLOOR MAIN LAUNDRY OFFERING EXTRA COUNTER SPACE PLUS STORAGE AREA. THE GARAGE IS ADJACENT. YOU WILL BE PLEASED TO SEE BEAUTIFUL HARDWOOD FLOORS THROUGH OUT THIS BEAUTIFUL HOME. FORMAL LIVING ROOM WITH WOOD BURNING FIREPLACE. FAMILY ROOM WITH BUILT-IN BOOK SHELVES, AND A WBFP. FORMAL DINING ROOM WITH A BUILT IN 2 WAY GAS FIRE PLACE TO THE KITCHEN. THE MASSIVE CHEF'S KITCHEN HAS BEEN UPDATED WITH QUARTZ COUNTER TOPS OFFERING THERMADOR APPLIANCES & HIGH END FINISHES. OWNERS SUITE WITH OUTSTANDING CLOSET AREA AND AN UPDATED FULL BATH. ALL BEDROOMS OFFER EXCELLENT STORAGE. THIS HOME IS COMPLETE WITH A FULL FINISHED BASEMENT WITH ROOMS FOR NUMEROUS HOBBIES & LOUNGE AREAS. THIS HOME MUST BE SEEN TO FULLY APPRECIATE. PLEASE NOTE THAT THIS HOME IS BEING OFFERED AT AN EXCEPTIONAL VALUE! A FEW MINUTES TO LEWISTON, ARTS, DINING & ENTERTAINMENT. 3D TOUR ACTIVE FOR YOUR PERUSAL. PUT THIS ONE ONE YOUR SHORTLIST.
- Listing Status:
- Active
- Date Added:
- September 25, 2026
- Data Last Updated:
- October 8, 2026 at 7:16AM
- Listing Office:
- Keller Williams Realty WNY : 716-832-3300
- Listing Agent:
- Barbara Anne Kivi : 716-832-3300
- Contact:
- 716-832-3300
- MLS ID:
- B1717661

- General: Blacktop Driveway
- Style: Two Story
- Parking: AttachedGarage
- General: BrickFrameWood Siding2Poured
- Road/Access: City Street
- Originating MLS: NYS_B
- School District: Lewiston-Porter
- County: Niagara
- Zoning: 282489-101-016-0001-038-000
- Utilities: Sewer ConnectedWater Connected
- Water: ConnectedPublic
- Sewer: Connected
- Source: NYS_B
This listing courtesy of Barbara Anne Kivi , Keller Williams Realty WNY
Monthly Payment
- Principal & Interest $
- Property Taxes $
- Home Insurance $
- VA Funding Fee $