5951 Miller Road, Lewiston, NY 14304
- 4 beds |
- 3 baths |
- 2,300 sqft
 Single-Family Home
  Built in 2024
  0.29acre lot
 1 car garage
  $257/sqft
  Listed 7 days ago
Property Description
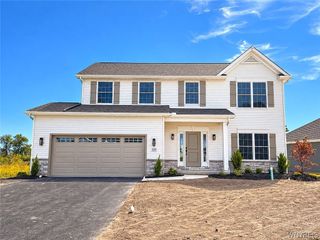
Welcome to 5951 Miller Road, a beautifully finished new construction home offering 4 bedrooms, 2.5 baths, and approximately 2,300 sq. ft. of thoughtfully designed living space. The open-concept main level features abundant natural light, luxury vinyl plank flooring, and a spacious kitchen with quartz countertops, subway tile backsplash, center island, and ample workspace for everyday living and entertaining. Upstairs, the generous primary suite includes a walk-in closet and private bath with soaking tub and separate shower. Three additional bedrooms and conveniently located second-floor laundry complete the upper level. Additional highlights include a full basement with sump pump, covered rear porch, 1.5-car garage, public utilities, and an impressive 82' x 150' lot with a spacious, private backyard. No monthly HOA fee. Convenient Lewiston location with easy access to surrounding amenities and major roadways. Owner will consider all offers.
- Listing Status:
- Active
- Date Added:
- October 1, 2026
- Data Last Updated:
- October 8, 2026 at 7:16AM
- Listing Office:
- eXp Realty : 888-276-0630
- Listing Agent:
- Crystal Moye : 716-401-9200
- Contact:
- 716-401-9200
- MLS ID:
- B1719222

- General: Blacktop Driveway
- Style: Two Story
- Parking: AttachedGarage
- Roofing: Shingle
- General: StoneVinyl Siding2Poured
- Road/Access: City Street
- Originating MLS: NYS_B
- School District: Niagara Wheatfield
- County: Niagara
- Zoning: 292489-131-008-0002-026-000
- Utilities: Electricity ConnectedSewer ConnectedWater Connected
- Water: ConnectedPublic
- Sewer: Connected
- Source: NYS_B
This listing courtesy of Crystal Moye , eXp Realty
Monthly Payment
- Principal & Interest $
- Property Taxes $
- Home Insurance $
- VA Funding Fee $