535 Pletcher Road, Lewiston, NY 14092
- 3 beds |
- 3 baths |
- 2,350 sqft
 Single-Family Home
  Built in 1994
  1.2acre lot
 2 car garage
  $208/sqft
  Listed 19 days ago
Property Description
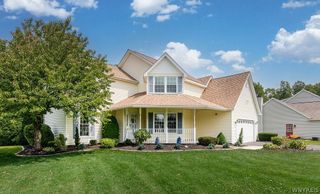
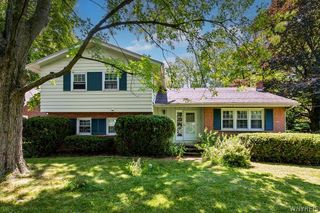
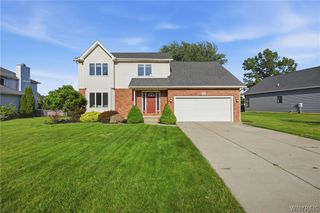
Open house Saturday, July 25th 11-1 and Sunday, July 26th 1-3. Welcome home! This well-cared-for 3-bedroom, 2.5-bath home offers the perfect combination of space, comfort, and an unbeatable location. Situated on a sprawling 1.2-acre lot, you'll enjoy a fully fenced backyard with plenty of room to relax, entertain, or play. Inside, you'll find beautiful natural hardwood floors, generously sized rooms, and an updated kitchen featuring granite countertops, abundant storage, and a movable prep island that's perfect for everyday living and entertaining. The thoughtful layout provides both functionality and charm throughout. Outside, the large, 2.5+ detached garage offers ample space for vehicles, hobbies, or a workshop, while the additional barn provides even more storage possibilities. Location is everything, and this home delivers! Enjoy being just minutes from the Niagara River, scenic walking paths, and Joseph Davis State Park. Commuting is a breeze with convenient access to the Parkway, and the local school is only three minutes away. Whether you're looking for outdoor recreation, convenience, or room to grow, this property truly has it all. Sellers reserve the right to call for offers.
- Listing Status:
- Active
- Date Added:
- July 22, 2026
- Data Last Updated:
- August 11, 2026 at 12:17AM
- Listing Office:
- Howard Hanna WNY Inc. : 716-754-8995
- Listing Agent:
- Joshua Siuta : 716-984-8216
- Contact:
- 716-984-8216
- MLS ID:
- B1700578

- General: Blacktop DrivewayBalconyConcrete DrivewayFully FencedPatioBarn(s)Outbuilding
- Style: ContemporaryTwo Story
- Other Structures: Barn(s)OutbuildingBalconyPatio
- Parking: DetachedElectricityGarageGarage Door Opener
- Roofing: Asphalt
- Windows: Skylight(s)
- General: Aluminum SidingVinyl Siding2Poured
- Road/Access: Main Thoroughfare
- Originating MLS: NYS_B
- School District: Lewiston-Porter
- County: Niagara
- Zoning: 292489-073-019-0001-006-000
- Fencing: Full
- Utilities: Sewer ConnectedWater ConnectedCircuit Breakers
- Water: ConnectedPublic
- Sewer: Connected
- Source: NYS_B
This listing courtesy of Joshua Siuta , Howard Hanna WNY Inc.
Monthly Payment
- Principal & Interest $
- Property Taxes $
- Home Insurance $
- VA Funding Fee $