702 Ridge Road, Lewiston, NY 14092
- 4 beds |
- 3 baths |
- 2,522 sqft
 Single-Family Home
  Built in 1963
  0.74acre lot
 2 car garage
  $165/sqft
  Listed 25 days ago
Property Description
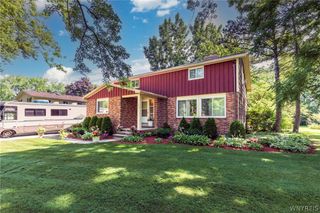
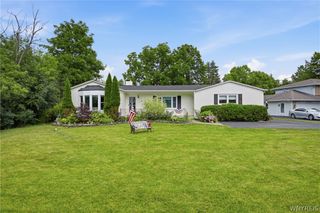
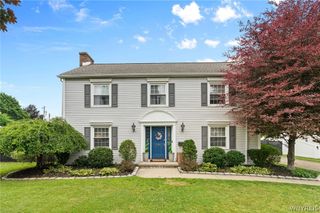
Welcome to 702 Ridge Rd in the Town of Lewiston! This spacious 2,522 sq. ft. split- level home has 4 good sized bedrooms and 3 full baths. It sits on a generous 80 x 400 lot with plenty of room for parking. Square footage measured by assessor. The flexible floor plan provides comfortable living space for a variety of lifestyles. The lower level features the family room, a large bedroom with good closet space, and a full bath. Off the bedroom is a small room perfect for a home office, den or hobby room. It also has a door to the outside. A couple steps up leads to the kitchen, dining room and living room with woodburning fireplace with Heatilator. The chimney was inspected 2 yrs ago and features a new chimney hood. Upstairs features a primary bedroom with full bath and 2 other bedrooms and the main full bath. This well-maintained home has several updates, including the boiler (6 yrs), roof (10 yrs) , and all kitchen appliances (5 yrs), with the exception of the refrigerator. Carpeting in the upstairs primary bedroom and a new floor in the room off the first floor bedroom were installed in the last month. Additional highlights include a detached 2 car garage and a deep lot with endless possibilities for gardening, recreation, or entertaining. Conveniently located near the Village of Lewiston, you can enjoy all the amenities this sought after community has to offer.
- Listing Status:
- Active
- Date Added:
- July 16, 2026
- Data Last Updated:
- August 10, 2026 at 7:16PM
- Listing Office:
- HUNT Real Estate ERA : 716-633-5350
- Listing Agent:
- JoAnne Nover : 716-479-2600
- Contact:
- 716-479-2600
- MLS ID:
- B1699237

- General: Blacktop Driveway
- Style: Split Level
- Parking: DetachedGarageGarage Door Opener
- Roofing: Asphalt
- Windows: Drapes
- General: BrickFrameOther1Poured
- Road/Access: Main Thoroughfare
- Originating MLS: NYS_B
- School District: Lewiston-Porter
- County: Niagara
- Zoning: 292489-101-012-0003-010-000
- Utilities: Cable AvailableSewer ConnectedWater ConnectedCircuit Breakers
- Water: ConnectedPublic
- Sewer: Connected
- Source: NYS_B
This listing courtesy of JoAnne Nover , HUNT Real Estate ERA
Monthly Payment
- Principal & Interest $
- Property Taxes $
- Home Insurance $
- VA Funding Fee $