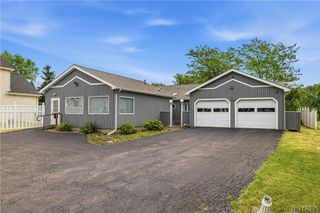
677 Sara Court, Lewiston, NY 14092
- 4 beds |
- 5 baths |
- 3,028 sqft
 Single-Family Home
  Built in 2005
  0.42acre lot
 2 car garage
  $225/sqft
  Listed 22 days ago
Property Description
Welcome to 677 Sara Court! Offering over 4800 sqft of finished living space, this exceptional home features 4 bedrooms, 3 full baths, and 2 half baths with a layout designed for everyday living and entertaining. Situated on a landscaped lot, it impresses with curb appeal, expansive outdoor living areas, and a spacious yard. The chef’s kitchen is a showpiece with hardwood flooring, oversized island with seating, soft-close cabinetry, tile backsplash, pantry, recessed lighting, and abundant storage. Just off the kitchen, a cozy sitting area with gas fireplace and custom accent wall opens to the backyard via sliding doors, creating seamless indoor-outdoor flow. The great room features soaring vaulted ceilings, generous proportions, and a gas fireplace, filled with natural light and ideal for entertaining. A formal dining room, first-floor laundry, and half bath complete the main level. The first-floor primary suite offers hardwood flooring, tray ceiling with inlay lighting, recessed lighting, and a walk-in closet with custom built-ins. The spa bath includes a Jacuzzi tub, tiled walk-in shower with bench, and dual vanity. A private exterior door leads to a secluded patio and hot tub for a true resort-style retreat. Upstairs, a loft overlooks the great room and serves as flexible living space. 3 spacious bedrooms offer ample closets and 2 full baths. All 3 bedrooms enjoy direct bathroom access, adding convenience and privacy. One bedroom also includes a private bonus room ideal for office, playroom, nursery, or flex space. The finished lower level adds luxury vinyl plank flooring, a large recreation room and “man cave” living area, plus 2 finished rooms used as an office and gym, along with a half bath. Additional highlights include a 2.5-car garage and major updates: 40yr roof, tankless hot water, updated plumbing and electrical, irrigation system, and surround sound. Step outside to a private backyard oasis with covered patio, stamped concrete entertaining area, fire pit, and park-like grounds. With 3028sqft above grade plus a finished lower level, the home offers over 4800sqft of finished living space and exceptional flexibility. Open House Sat.6/20 from 11AM-1PM
- Listing Status:
- Active
- Date Added:
- June 15, 2026
- Data Last Updated:
- July 7, 2026 at 3:17PM
- Listing Office:
- HUNT Real Estate Corporation : 716-883-2200
- Listing Agent:
- Sean Mattrey : 716-807-6401
- MLS ID:
- B1690436

- General: Awning(s)Concrete DrivewayDeckHot Tub/SpaPatioShed(s)Storage
- Style: ContemporaryTwo Story
- Other Structures: Shed(s)StoragePorchDeckPatioCoveredOpen
- Parking: AttachedElectricityGarageStorageGarage Door Opener
- Roofing: AsphaltArchitecturalShingle
- Windows: Drapes
- General: BrickVinyl SidingCopper PlumbingPEX Plumbing2Poured
- Road/Access: City Street
- Originating MLS: NYS_B
- School District: Lewiston-Porter
- County: Niagara
- Zoning: 292489-087-020-0002-053-000
- Utilities: Electricity ConnectedHigh Speed Internet AvailableSewer ConnectedWater ConnectedCircuit Breakers
- Water: ConnectedPublic
- Sewer: Connected
- Source: NYS_B
This listing courtesy of Sean Mattrey , HUNT Real Estate Corporation
Monthly Payment
- Principal & Interest $
- Property Taxes $
- Home Insurance $
- VA Funding Fee $