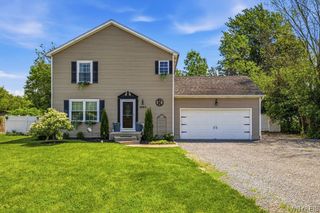
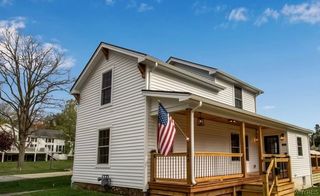
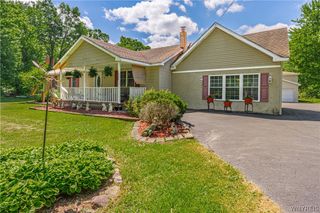
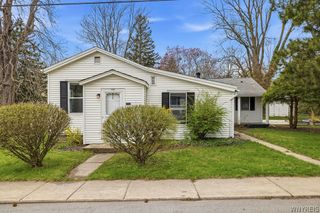
742 Scovell Drive, Lewiston, NY 14092
- 3 beds |
- 2 baths |
- 1,268 sqft
 Single-Family Home
  Built in 1967
  0.47acre lot
 2 car garage
  $248/sqft
  Listed 6 days ago
Property Description
There's something special about a home that's been truly cared for and from the moment you arrive at 742 Scovell Drive, you'll feel it. Located just outside the Village of Lewiston, this charming 3-bedroom, 1.5-bath ranch offers the comfort of single-level living in a location that's close to everything while still feeling wonderfully peaceful. Step inside and imagine the possibilities. Step inside to a warm and welcoming atmosphere where everyday moments become lasting memories. The home's timeless character reflects years of thoughtful care, offering a solid foundation for you to enjoy from day one while adding your own style over time. Whether you envision cozy movie nights, holiday gatherings with family, or quiet mornings with a cup of coffee, this home is ready to become the backdrop for your next chapter. Outside, you'll appreciate the space to relax, garden, or simply unwind after a day exploring all that Lewiston has to offer. Just minutes away, you'll find charming boutiques, locally owned restaurants, vibrant festivals, beautiful parks, and the scenic Niagara River. 742 Scovell Drive has been lovingly maintained and is ready to welcome its next owners to create memories of their own in home, backyard, and community.
- Listing Status:
- Active
- Date Added:
- July 1, 2026
- Data Last Updated:
- July 7, 2026 at 3:17PM
- Listing Office:
- Howard Hanna WNY Inc. : 716-754-8995
- Listing Agent:
- Ryan K McNab : 716-259-1818
- MLS ID:
- B1694940

- General: Blacktop Driveway
- Style: Ranch
- Parking: AttachedGarage
- Windows: Drapes
- General: Vinyl Siding1Poured
- Originating MLS: NYS_B
- School District: Lewiston-Porter
- County: Niagara
- Zoning: 292489-101-012-0001-007-000
- Utilities: Electricity ConnectedSewer ConnectedWater Connected
- Water: ConnectedPublic
- Sewer: Connected
- Source: NYS_B
This listing courtesy of Ryan K McNab , Howard Hanna WNY Inc.
Monthly Payment
- Principal & Interest $
- Property Taxes $
- Home Insurance $
- VA Funding Fee $