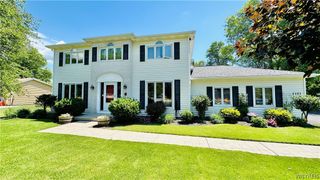
768 Michelle Court, Lewiston, NY 14092
- 4 beds |
- 3 baths |
- 2,020 sqft
 Single-Family Home
  Built in 1981
  0.42acre lot
 2 car garage
  $247/sqft
  Listed 1 month ago
Property Description
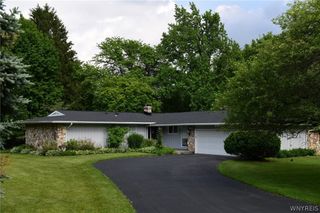
Exceptional one-of-a-kind 4 bedroom, 2.5 bath home offering space, style, and amenities rarely found in the neighborhood! Situated on an oversized lot, this beautifully maintained property features a striking brick and vinyl exterior, 2.5 car garage, and an incredible 600 sq. ft. multi-level deck surrounding a large saltwater inground pool perfect for entertaining or relaxing outdoors. Step inside to discover a spacious and versatile floor plan including a formal living room, elegant formal dining room, and an open kitchen/family great room designed for everyday living and gatherings. The recently updated kitchen offers modern finishes and functionality, while central vacuum adds convenience throughout the home. The finished basement recreation room (23'X13') provides additional living and entertaining space ideal for game nights, a home theater, gym, or play area. Outdoors, enjoy your private backyard retreat complete with an in-ground saltwater pool, expansive deck space, and a storage shed with electric service. Energy efficiency is another standout feature with solar panels providing exceptionally low electric bills. Additional highlights include photo-sensing exterior lighting, generous room sizes, unique architectural design, and countless upgrades throughout. This truly special property combines comfort, efficiency, and outdoor living in a setting that is hard to duplicate. A rare opportunity to own a distinctive home with space to live, entertain, and enjoy for years to come!
- Listing Status:
- Pending
- Date Added:
- May 26, 2026
- Data Last Updated:
- July 7, 2026 at 5:16PM
- Listing Office:
- Dan & Lucy Wilson Realty : 716-745-3839
- Listing Agent:
- Kenneth R Greulich : 716-998-7514
- MLS ID:
- B1684339

- General: Breakfast BarCentral VacuumSeparate/Formal Dining RoomEntrance FoyerSeparate/Formal Living RoomGranite CountersGreat RoomKitchen IslandKitchen/Family Room ComboPull Down Attic StairsSkylightsNatural WoodworkWindow TreatmentsBath in Primary Bedroom
- Appliances: DishwasherElectric OvenElectric RangeFreezerDisposalGas Water HeaterMicrowaveRefrigeratorWater Softener Owned
- Laundry: Main Level
- Basement: FullPartially FinishedSump Pump
- Flooring: CarpetCeramic TileHardwoodVaries
- A/C: ZonedCentral Air
- Heating: ElectricGasZonedBaseboardForced AirHot WaterMultiple Heating Units
- Fireplace: FireplaceFireplaces: 1
- Eco/Green Feature: Solar
- General: Awning(s)Concrete DrivewayDeckFencePoolShed(s)Storage
- Style: ContemporaryTwo Story
- Other Structures: Shed(s)StorageDeck
- Pool: In Ground
- Parking: AttachedElectricityGarageGarage Door Opener
- Roofing: Asphalt
- Windows: DrapesSkylight(s)Thermal Windows
- General: BrickVinyl SidingCopper Plumbing2Poured
- Road/Access: City Street
- Originating MLS: NYS_B
- School District: Lewiston-Porter
- County: Niagara
- Zoning: 292489-101-008-0001-087-000
- Fencing: Partial
- Utilities: Cable AvailableHigh Speed Internet AvailableSewer ConnectedWater ConnectedUndergroundCircuit BreakersPhotovoltaics on Grid
- Water: ConnectedPublic
- Sewer: Connected
- Source: NYS_B
This listing courtesy of Kenneth R Greulich , Dan & Lucy Wilson Realty
Monthly Payment
- Principal & Interest $
- Property Taxes $
- Home Insurance $
- VA Funding Fee $

 New - 1 day ago