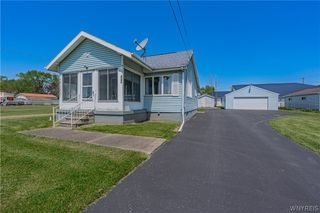
995 Saunders Sett Road, Lewiston, NY 14305
- 3 beds |
- 1 bath |
- 990 sqft
 Single-Family Home
  Built in 1947
  0.7acre lot
 1 car garage
  $222/sqft
  Listed 8 days ago
Property Description
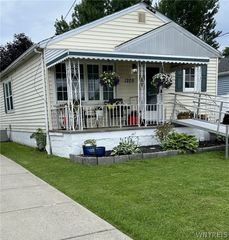
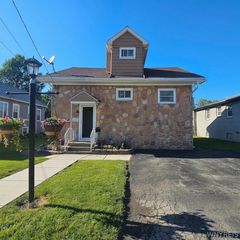
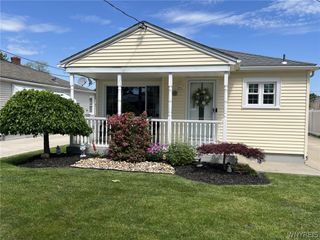
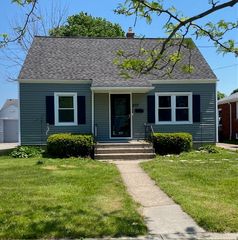
Set on nearly an acre, this charming 3-bedroom, 1-bath Cape offers outdoor potential that's becoming increasingly hard to find. Stretching all the way back to S. Hewitt, the property provides exceptional flexibility for additional parking, trailers, recreational vehicles, or everyday convenience. The partially fenced backyard features gates at both the front and rear, creating an outdoor space that's just as functional as it is spacious. Inside, hardwood floors add warmth and character throughout much of the home. The main-level bedroom offers added flexibility to the floor plan, while two additional bedrooms are located upstairs. The beautifully updated bathroom features a brand-new bathtub installed in 2026 with a transferable warranty.The dry basement with glass block windows with vents offers excellent storage and the flexibility to accommodate a home gym, workshop, or future finished space. Additional updates include vinyl replacement windows, vinyl siding with aluminum soffits and eaves, a house roof (2018), garage roof (2020), and a cinderblock garage complete with 220-volt electric and a 30-amp subpanel. An RV 30-amp outlet on the side driveway adds even more convenience for outdoor enthusiasts. Showings begin immediately. Offers to be reviewed as they come in.
- Listing Status:
- Active
- Date Added:
- June 29, 2026
- Data Last Updated:
- July 7, 2026 at 2:18PM
- Listing Office:
- HUNT Real Estate Corporation : 716-883-2200
- Listing Agent:
- Nicole Aldinger : 716-907-2664
- MLS ID:
- B1694174

- General: Blacktop DrivewayFully FencedShed(s)Storage
- Style: Cape Cod
- Other Structures: Shed(s)StoragePorchOpen
- Parking: DetachedGarageDrivewayOther
- Roofing: AsphaltShingle
- General: OtherVinyl SidingCopper PlumbingPEX Plumbing1Block
- Originating MLS: NYS_B
- School District: Niagara Wheatfield
- County: Niagara
- Zoning: 292489-131-006-0001-039-000
- Fencing: Full
- Utilities: Sewer ConnectedWater ConnectedCircuit Breakers
- Water: ConnectedPublic
- Sewer: Connected
- Source: NYS_B
This listing courtesy of Nicole Aldinger , HUNT Real Estate Corporation
Monthly Payment
- Principal & Interest $
- Property Taxes $
- Home Insurance $
- VA Funding Fee $

 New - 1 day ago