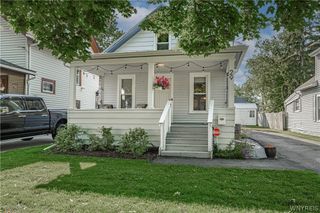
9920 Moschel Court, Niagara Falls, NY 14304
- 3 beds |
- 1 bath |
- 1,040 sqft
 Single-Family Home
  Built in 1956
  4,456sqft lot
 2 car garage
  $202/sqft
  Listed 1 day ago
Property Description
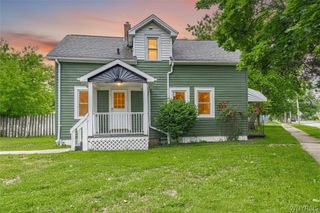
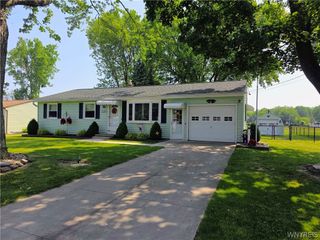
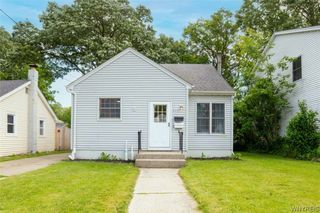
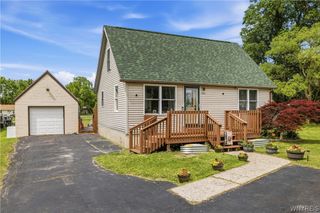
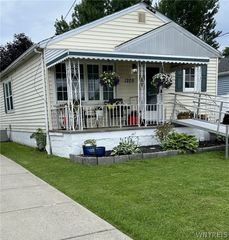
Move right into this beautifully maintained ranch home located on a quiet neighborhood street in the highly desirable LaSalle area! Situated on a corner lot, this low-maintenance home features vinyl siding, an architectural shingle roof (2019), a double-wide concrete driveway, and a detached two-car garage with electric. Inside, you'll find a bright, thoughtfully updated interior. Recent improvements include replacement flooring, carpeting, fresh paint, and kitchen updates featuring new countertops, a ceramic tile backsplash, and included appliances. The full basement offers excellent storage and endless possibilities for additional living space with a poured concrete foundation, glass block windows, and ample room to finish. Major mechanical have been updated, including central air. Conveniently located just minutes from Niagara Falls Boulevard and Military Road shopping, restaurants, and everyday amenities. This home is also close to 91st Street Park with a community pool and recreational facilities. Enjoy an easy commute, approximately 20 miles to the City of Buffalo and just 10 miles to the Village of Lewiston. Don't miss this opportunity to own a move-in ready home in one of LaSalle's most desirable neighborhoods! Showings can begin immediately for preapproved buyers!
- Listing Status:
- Active
- Date Added:
- July 6, 2026
- Data Last Updated:
- July 7, 2026 at 1:18PM
- Listing Office:
- Keller Williams Realty WNY : 716-832-3300
- Listing Agent:
- Mary Lucchetti : 716-425-5545
- MLS ID:
- B1696076

- General: Concrete DrivewayPatio
- Style: Ranch
- Other Structures: Patio
- Pool: Community
- Parking: DetachedElectricityGarageDrivewayGarage Door Opener
- Roofing: ArchitecturalShingle
- Windows: Drapes
- General: Vinyl SidingCopper Plumbing1Poured
- Road/Access: City Street
- Originating MLS: NYS_B
- School District: Niagara Falls
- County: Niagara
- Zoning: 291100-161-011-0001-006-000
- Utilities: Electricity ConnectedSewer ConnectedWater ConnectedCircuit Breakers
- Water: ConnectedPublic
- Sewer: Connected
- Source: NYS_B
This listing courtesy of Mary Lucchetti , Keller Williams Realty WNY
Monthly Payment
- Principal & Interest $
- Property Taxes $
- Home Insurance $
- VA Funding Fee $

 New - 1 day ago