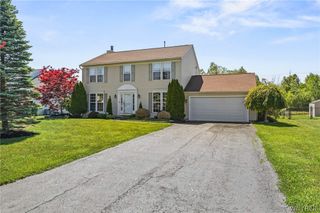
5650 Wendy Circle, Lockport Town, NY 14094
- 4 beds |
- 3 baths |
- 2,532 sqft
 Single-Family Home
  Built in 1975
  0.26acre lot
 2 car garage
  $207/sqft
  Listed 10 days ago
Property Description
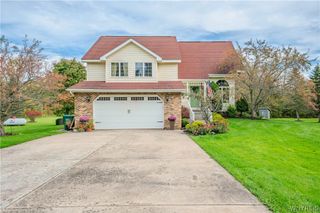
Welcome to this stately, impeccably maintained 2-story home on a quiet cul-de-sac with no through traffic! Cherished by the same family for over 50 years, this property is custom-built for both comfortable daily living and effortless entertaining. Step inside to an inviting entryway foyer that immediately welcomes you home, featuring French doors that lead gracefully into both the charming front sitting room and the kitchen. The cozy sitting room has a gas fireplace set beneath a focal point mantle. The sizable living room flows seamlessly through sliding glass doors directly out to the peaceful outdoor cabana, rebuilt in-ground salt water pool (complete with heater and filtration system!) and expansive, fully fenced backyard. Off the garage, enjoy the fully screened-in veranda for extra multi-season outdoor relaxation. You'll love the newly added mudroom - a bright & functional space designed to keep everyday life organized & effortless. Inside, enjoy large bedrooms and a primary suite complete with a dressing area, generous closet space, and an ensuite bath with a walk-in shower. You'll also find bamboo flooring in the spacious bathroom on the first floor. The attached 2-car garage cleverly doubles as additional kitchen/prep space equipped with cabinetry, a sink, and Gladiator shelving that provides optimal storage & organization. Strong mechanics, abundant storage, and an architectural roof (approx. 15 years old) complete this Lockport gem. Don't miss out! Open House Saturday 10/3 1:00-3:00
- Listing Status:
- Active
- Date Added:
- September 28, 2026
- Data Last Updated:
- October 8, 2026 at 6:15AM
- Listing Office:
- Keller Williams Realty WNY : 716-832-3300
- Listing Agent:
- Kathleen M Jones : 716-431-9494
- Contact:
- 716-431-9494
- MLS ID:
- B1718056

- General: Awning(s)Concrete DrivewayFully FencedPoolPorchPrivate YardSee RemarksShed(s)Storage
- Style: ColonialTwo Story
- Other Structures: Shed(s)StoragePorchScreenedCovered
- Pool: In Ground
- Parking: AttachedElectricityGarageStorageWater AvailableGarage Door Opener
- Roofing: ArchitecturalShingle
- Windows: Storm Window(s)Thermal WindowsWood Frames
- General: Attic/Crawl Hatchway(s) InsulatedVinyl SidingCopper PlumbingPEX Plumbing2Poured
- Road/Access: City Street
- Originating MLS: NYS_B
- School District: Lockport
- County: Niagara
- Zoning: 292600-123-014-0002-015-000
- Fencing: Full
- Utilities: Cable AvailableHigh Speed Internet AvailableSewer ConnectedWater Connected
- Water: ConnectedPublic
- Sewer: Connected
- Source: NYS_B
This listing courtesy of Kathleen M Jones , Keller Williams Realty WNY
Monthly Payment
- Principal & Interest $
- Property Taxes $
- Home Insurance $
- VA Funding Fee $