6840 Kimberly Drive, Lockport Town, NY 14094
- 4 beds |
- 3 baths |
- 2,176 sqft
 Single-Family Home
  Built in 2006
  0.75acre lot
 2 car garage
  $211/sqft
  Listed 2 months ago
Property Description
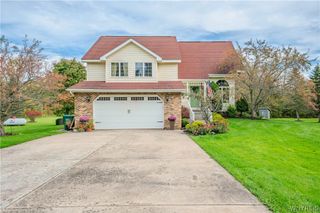
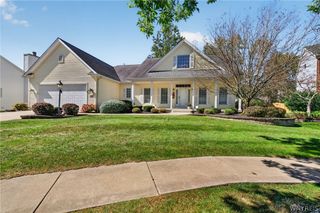
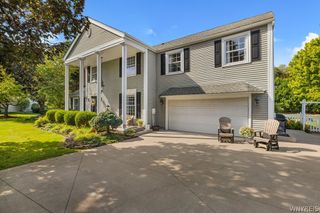
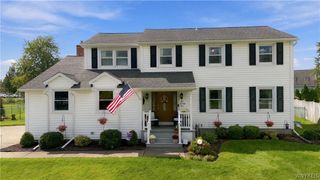
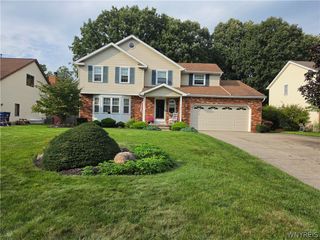
Welcome to 6840 Kimberly Dr., where space, comfort, and location come together in the sought-after Starpoint School District. Tucked away on a quiet dead-end street, this beautifully maintained 4-bedroom, 2.5-bath colonial offers over 2,100 square feet with a thoughtfully designed layout, plus a partially finished basement providing additional flexible space. The inviting first floor features newer luxury vinyl plank flooring, a spacious living room centered around a cozy wood-burning fireplace, a formal dining room, a versatile office or flex room, a convenient half bath, and a well-appointed kitchen complete with granite countertops, a breakfast bar, and an eat-in dining area. Upstairs, you'll find all four bedrooms, including a spacious primary suite with a walk-in closet and private ensuite bath. The partially finished basement provides endless possibilities for a recreation room, home office, fitness area, or hobby space. Step outside to enjoy the large, fully fenced backyard backing to a peaceful pond, creating a private setting with a patio and included playground set - ideal for entertaining or simply enjoying the outdoors. Additional updates include a roof replaced in 2018, providing added peace of mind. Combining generous square footage, functional living areas, thoughtful updates, and a desirable location, this is a home you won't want to miss. Showings begin immediately. An open house will be held on Saturday August 8th from 1pm-3pm.
- Listing Status:
- Active
- Date Added:
- August 5, 2026
- Data Last Updated:
- October 8, 2026 at 7:16AM
- Listing Office:
- Century 21 North East : 716-689-4000
- Listing Agent:
- Tyler Ehde : 716-317-4627
- MLS ID:
- B1704010

- General: Blacktop DrivewayFully FencedPlay StructurePatio
- Style: ColonialTwo Story
- Other Structures: Patio
- Parking: AttachedGarage
- General: Vinyl Siding2Poured
- Road/Access: City Street
- Originating MLS: NYS_B
- School District: Starpoint
- County: Niagara
- Zoning: 292600-167-002-0004-005-000
- Fencing: Full
- Utilities: Electricity ConnectedSewer ConnectedWater Connected
- Water: ConnectedPublic
- Sewer: Connected
- Source: NYS_B
This listing courtesy of Tyler Ehde , Century 21 North East
Monthly Payment
- Principal & Interest $
- Property Taxes $
- Home Insurance $
- VA Funding Fee $

 New - 3 days ago