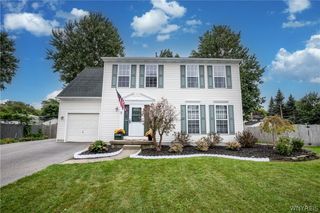
61 Eveningwood Lane, Amherst, NY 14051
- 3 beds |
- 3 baths |
- 1,841 sqft
 Single-Family Home
  Built in 1978
  0.29acre lot
 2 car garage
  $217/sqft
  Listed 2 days ago
Property Description
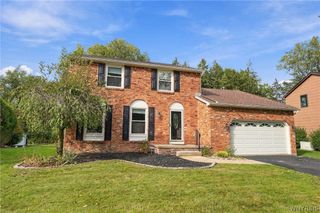
Discover the perfect blend of comfort and style at 61 Eveningwood Lane, a 3-bedroom, 2.5-bath Colonial in Ransom Oaks featuring a beautiful family room with a vaulted ceiling and fireplace. This gathering space is complemented by a separate living room, offering flexibility for everyday use and entertaining. Bamboo flooring runs throughout the first floor, connecting the living areas with a formal dining room and an eat-in kitchen with appliances included. Enjoy casual meals in the kitchen or host larger gatherings in the nearby dining room. First-floor laundry adds convenience to the layout. Upstairs, three spacious bedrooms include a primary suite with its own bathroom, creating a comfortable place to unwind. The full basement offers additional storage and potential for a future recreation area. Outside, there is a newer roof and nicely sized backyard provides room to enjoy the outdoors, while the stamped concrete patio offers a spot for outdoor dining or relaxing. Ransom Oaks community amenities are just a few hundred feet away, including the clubhouse, pool, and tennis courts. Use of these amenities is included in the $460 annual HOA fee.
- Listing Status:
- Active
- Date Added:
- October 5, 2026
- Data Last Updated:
- October 8, 2026 at 12:19AM
- Listing Office:
- eXp Realty : 888-276-0630
- Listing Agent:
- James Wangelin : 716-903-3198
- Contact:
- 716-903-3198
- MLS ID:
- B1719802

- General: Blacktop DrivewayPatio
- Style: Colonial
- Other Structures: Patio
- Pool: AssociationCommunity
- Parking: AttachedGarageGarage Door Opener
- Roofing: Asphalt
- General: BrickVinyl Siding2Poured
- HOA Amenities: ClubhousePoolTennis Court(s)460.0Annually
- Originating MLS: NYS_B
- School District: Williamsville
- County: Erie
- Zoning: 142289-028-020-0009-043-000
- Utilities: Electricity ConnectedSewer ConnectedWater ConnectedCircuit Breakers
- Water: ConnectedPublic
- Sewer: Connected
- Source: NYS_B
This listing courtesy of James Wangelin , eXp Realty
Monthly Payment
- Principal & Interest $
- Property Taxes $
- Home Insurance $
- VA Funding Fee $

 New - 1 day ago