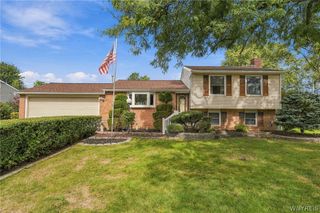
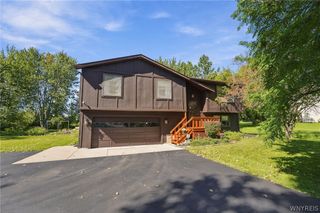
6283 Shimer Drive, Lockport Town, NY 14094
- 4 beds |
- 2 baths |
- 1,832 sqft
 Single-Family Home
  Built in 1965
  0.41acre lot
 1 car garage
  $191/sqft
  Listed 9 days ago
Property Description
Space is the first thing you'll notice in this totally remodeled sprawling ranch, where every room lives large. Step inside to a vaulted great room with a big picture window, flexible enough for a full dining area plus a separate sitting space. To the right, the eat-in kitchen offers abundant cabinetry, generous counters, recessed lighting, a built-in dishwasher and microwave, and a pendant-lit peninsula with seating for four overlooking the living area. A private hallway off the kitchen leads to three well-sized bedrooms and a new full bath with ceramic tile tub and shower. On the opposite side of the home, the primary suite was created by combining two rooms and delivers true privacy: dual full-size closets, an all-ceramic tile en-suite bath with a four-foot vanity, and patio doors to a covered rear deck overlooking the huge backyard. Downstairs, a large, high and dry basement is ready to be finished for even more living space. Outside, a new extra-wide driveway with turnaround, fresh landscaping, and a new front deck complete the package. Nearly everything is new, including the furnace, water tank, drywall, plumbing, electrical, windows, doors, trim, kitchen, baths, carpet, and luxury vinyl plank flooring, giving you the ease of new construction with room to spread out. Backed by a 3-year warranty, with select custom finishes offered at no additional cost. Move-in ready and better than new.
- Listing Status:
- Active
- Date Added:
- September 29, 2026
- Data Last Updated:
- October 8, 2026 at 7:16AM
- Listing Office:
- WNY Metro Roberts Realty : 716-559-9972
- Listing Agent:
- Benjamin King : 716-465-8941
- Contact:
- 7164658941
- MLS ID:
- B1718559

- General: Blacktop DrivewayFully FencedPatio
- Style: Ranch
- Other Structures: PorchPatioCovered
- Parking: AttachedElectricityGarageStorageDrivewayOther
- Roofing: AsphaltArchitecturalShingle
- General: Aluminum SidingAttic/Crawl Hatchway(s) InsulatedVinyl SidingPEX Plumbing1BlockPoured
- Road/Access: City Street
- Originating MLS: NYS_B
- School District: Lockport
- County: Niagara
- Zoning: 292600-123-018-0001-002-000
- Fencing: Full
- Utilities: Electricity AvailableElectricity ConnectedSewer AvailableSewer ConnectedWater AvailableWater Connected
- Water: ConnectedNot ConnectedPublic
- Sewer: Connected
- Source: NYS_B
This listing courtesy of Benjamin King , WNY Metro Roberts Realty
Monthly Payment
- Principal & Interest $
- Property Taxes $
- Home Insurance $
- VA Funding Fee $

 New - 3 days ago