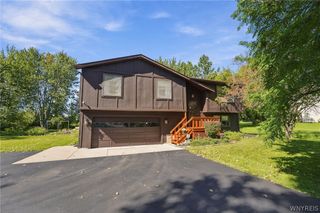
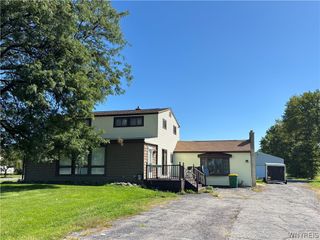
95 Morrow Avenue, Lockport City, NY 14094
- 3 beds |
- 2 baths |
- 2,076 sqft
 Single-Family Home
  Built in 1925
  9,148sqft lot
 2 car garage
  $161/sqft
  Listed 3 days ago
Property Description
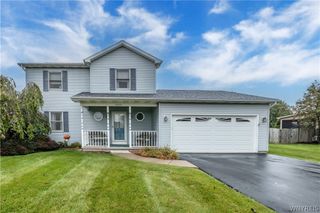
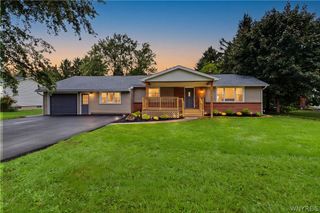
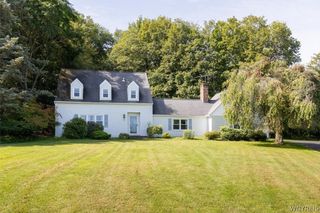
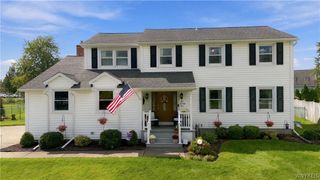
Pristine and well maintained. Welcome to 95 Morrow. Stunning 3-bedroom, one-and-a-half-bath home situated in a park-like setting. Open and inviting kitchen w/ cathedral ceiling, modern Kraft Maid cabinets, quartz counters, and an oversized waterfall edge island. Dining area with lots of natural sunlight. Living rm features floor-to-ceiling flagstone gas fireplace. Bamboo hardwood flooring throughout the first floor. Enclosed side porch for year-round use w/ surrounding sliding glass doors. Second floor -3 bedrooms. Luxurious full bath with a cathedral ceiling and a 2-person soaking tub. Finished third floor: home office or second area for gathering! Private and serene. Fabulous fenced-in yard—6 ft vinyl fencing w/ additional aluminum fencing and a gate. Perfect for entertaining with 2 16x16 composite decks. Two car garage. Additional information: AC 2018. Tankless hot water system 2020. Roof Metal Asphalt 2020. Bamboo hardwood flooring throughout first floor. Engineered laminate wood flooring on second and third floor. White plantation shutters throughout. All replacement windows. Extensive hardscaping and natural landscaping. Curbing throughout the yard. 2023 Gutters with metal mesh gutter guards. Square footage in tax records does not reflect the finished 3rd floor, side enclosed patio or the kitchen addition, which brings sq footage to 2237. The 2076 sq footage does include the kitchen addition as well as the finished third floor. Third floor has an independent heating and AC system.
- Listing Status:
- Active
- Date Added:
- October 5, 2026
- Data Last Updated:
- October 8, 2026 at 7:16AM
- Listing Office:
- HUNT Real Estate ERA : 716-434-6266
- Listing Agent:
- Kathleen M DiMillo : 716-622-0530
- Contact:
- 716-622-0530
- MLS ID:
- B1719841

- General: Blacktop DrivewayDeckEnclosed PorchFully FencedPorch
- Style: Two StoryTraditional
- Other Structures: Deck
- Parking: DetachedGarageDrivewayGarage Door Opener
- Roofing: AsphaltMetalOtherSee Remarks
- General: Attic/Crawl Hatchway(s) InsulatedOtherVinyl SidingCopper Plumbing2BlockPoured
- Road/Access: City Street
- Originating MLS: NYS_B
- School District: Lockport
- County: Niagara
- Zoning: 290900-123-024-0001-034-000
- Fencing: Full
- Utilities: Cable AvailableHigh Speed Internet AvailableSewer ConnectedWater ConnectedCircuit Breakers
- Water: ConnectedPublic
- Sewer: Connected
- Source: NYS_B
This listing courtesy of Kathleen M DiMillo , HUNT Real Estate ERA
Monthly Payment
- Principal & Interest $
- Property Taxes $
- Home Insurance $
- VA Funding Fee $