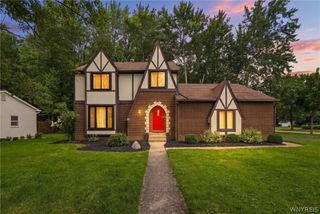
6603 South Transit Road, Lockport Town, NY 14094
- 3 beds |
- 2 baths |
- 2,172 sqft
 Single-Family Home
  Built in 1965
  3.6acre lot
 4 car garage
  $168/sqft
  Listed 23 days ago
Property Description
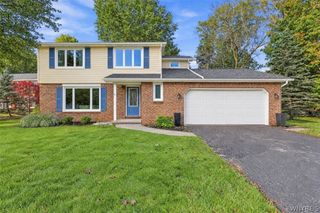
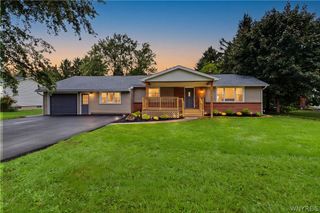
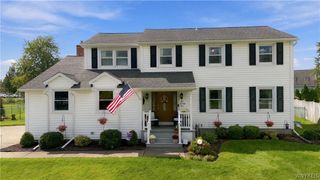
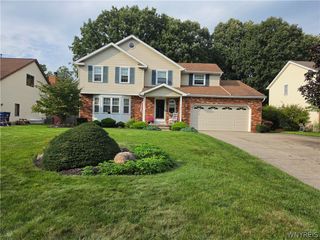
EXCELLENT COMMERCIAL/RESIDENTIAL OPPORTUNITY! This spacious 2 story home situated on 3.8 beautifully manicured acres holds a 30 x 42 Morton Building and is zoned B-2 (General Business Use District) The home is currently tenant occupied and is being used as a residential dwelling. Just a few minutes north of Millersport Highway, this property has 100 feet of frontage and is 1529 feet deep. The unique floorplan in the home lends itself to office / living space combination. The rear entrance has a 24 x 24 open room w/ mini-split air conditioner, high ceiling, indoor-outdoor carpeting and just a few steps to enter the home. The kitchen offers a convenient breakfast bar, ceramic tile flooring and an abundance of Oak cabinets. The refrigerator, stove and dishwasher are included. An open floorplan into the dining/living room combo. Attractive French door entry to the front den/study with multiple windows and ceiling fans. Also on the first floor is a full bath boasting tiled floors and walls, tub/shower combo and large vanity. Upstairs are 3 good size bedrooms. The primary room offers a sitting area and excellent closet space. This floor holds a convenient half bath. Ceiling fans in all bedrooms. The side deck has an entrance to the 12 x 10 utility / mud room as well as basement access. One of two access points to the full basement which holds the laundry area and excellent storage. The Morton Barn measures 30 x 42 and has electric and concrete flooring. This prime location provides excellent accessibility and visibility for your business venture. List of permitted uses available.
- Listing Status:
- Active
- Date Added:
- September 15, 2026
- Data Last Updated:
- October 8, 2026 at 7:16AM
- Listing Office:
- Howard Hanna WNY Inc. : 716-434-8458
- Listing Agent:
- Sandra M Golonka : 716-601-4973
- Contact:
- 716-601-4973
- MLS ID:
- B1714266

- General: Blacktop DrivewayDeckBarn(s)Outbuilding
- Style: Two Story
- Other Structures: Barn(s)OutbuildingDeck
- Parking: DetachedGarage
- Roofing: Asphalt
- General: Vinyl Siding2Poured
- Road/Access: Main Thoroughfare
- Originating MLS: NYS_B
- School District: Starpoint
- County: Niagara
- Zoning: 292600-152-001-0002-010-000
- Utilities: Cable AvailableSewer ConnectedWater ConnectedCircuit Breakers
- Water: ConnectedPublic
- Sewer: Connected
- Source: NYS_B
This listing courtesy of Sandra M Golonka , Howard Hanna WNY Inc.
Monthly Payment
- Principal & Interest $
- Property Taxes $
- Home Insurance $
- VA Funding Fee $

 New - 3 days ago