6060 Campbell Boulevard, Pendleton, NY 14094
- 4 beds |
- 2 baths |
- 2,288 sqft
 Single-Family Home
 Built in 1850
 1.77acre lot
 2 car garage
 $162/sqft
 Listed 1 month ago
Property Description
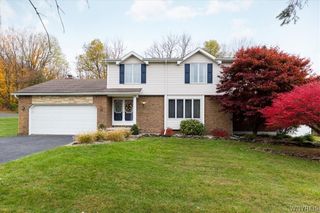
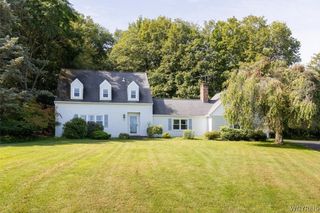
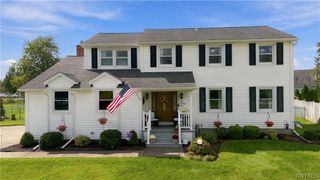
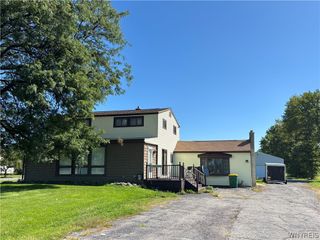
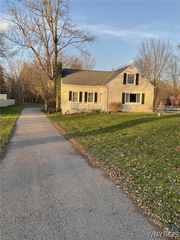
Classic Pendleton Farmhouse on 1.77 acres of land in the Starpoint School District. Built in 1850, this home has been updated to maintain its historic integrity of natural woodwork & original staircase while receiving important upgrades such basement waterproofing, new boiler '22, insulation & wiring, updated windows (some as new as 10/26-2nd floor), newer flooring, horseshoe driveway and more. A classic farmhouse porch welcomes you into a spacious foyer. Updated kitchen featuring white cabinetry, plenty of counterspace and room for casual eating. All kitchen appliances stay with sale. Oversized dining/living room combo for entertaining and relaxing featuring gas stove and sliding glass door out to nature, concrete patio with hot tub and pool('24). Large 1st floor laundry w/washer and dryer included and updated spacious full bath complete the ground floor. Upstairs features original rustic hardwood floors from stair case into large primary bedroom with walk in closet. Plus 3 other guest rooms and updated full bath w/stall shower. Oversized 2.5 car garage re-built in '22. Showings to start Friday 10/16. Seller reserves the right to set an offer deadline.
- Listing Status:
- Active
- Date Added:
- October 12, 2026
- Data Last Updated:
- November 22, 2026 at 2:18PM
- Listing Office:
- Howard Hanna WNY Inc. : 716-634-4200
- Listing Agent:
- Erin L Schwabe : 716-553-0687
- Contact:
- 716-553-0687
- MLS ID:
- B1721548

- General: Blacktop DrivewayHot Tub/SpaPlay StructurePoolPatioPoultry CoopShed(s)Storage
- Style: FarmhouseTwo Story
- Other Structures: Poultry CoopShed(s)StoragePorchPatioCovered
- Pool: Above Ground
- Parking: DetachedElectricityGarageDrivewayOther
- Roofing: ArchitecturalShingle
- General: Aluminum SidingAttic/Crawl Hatchway(s) InsulatedVinyl SidingWood Siding2Stone
- Originating MLS: NYS_B
- School District: Starpoint
- County: Niagara
- Zoning: 293200-136-000-0001-017-002
- Utilities: Electricity ConnectedWater ConnectedCircuit Breakers
- Water: ConnectedPublic
- Sewer: Septic Tank
- Source: NYS_B
This listing courtesy of Erin L Schwabe , Howard Hanna WNY Inc.
Monthly Payment
- Principal & Interest $
- Property Taxes $
- Home Insurance $
- VA Funding Fee $

 New - 3 days ago