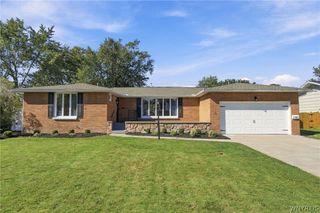
5 Glen Abbey Drive, Amherst, NY 14051
- 2 beds |
- 3 baths |
- 2,100 sqft
 Single-Family Home
 Built in 1985
 6,090sqft lot
 2 car garage
 $181/sqft
 Listed 1 month ago
Property Description
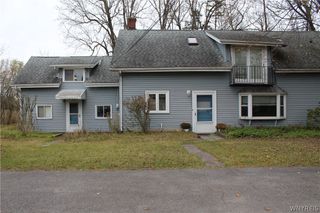
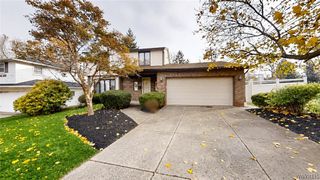
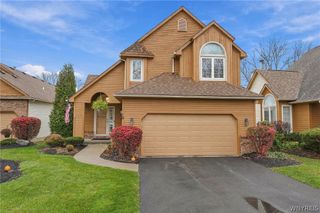
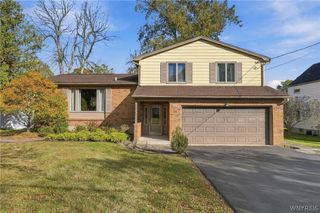
Welcome to effortless living with golf course views! One of only a few homes overlooking the course within the small pet friendly Briarwood association. This freestanding patio home has no rear neighbors and makes an impression from the moment you step into the welcoming foyer. New carpet and fresh paint throughout mean it's ready for you to simply move in. The living room is a showstopper, with two-story windows framing the views and a gas fireplace to gather around. Sliding doors from the dining room lead to the rear deck, perfect for relaxing and enjoying the outdoors. The eat-in kitchen with pantry has a breakfast bar, and appliances are included. 1st floor laundry and mudroom, a guest bath and an attached garage make daily life a breeze. Your 1st floor primary suite is a private retreat with a vaulted ceiling, a large walk-in closet and bath with double vanities. Head up the grand staircase to the 2nd bedroom and another full bath, plus a flexible loft for an office or family room that already has a closet, so it could easily become a 3rd bedroom. The basement offers additional storage and central A/C keeps every season comfortable. Let the HOA handle the chores: snow removal, lawn care, gutter cleaning, window washing, front landscaping, driveway, siding and roof. Then enjoy the 3 Ransom Oaks pools, tennis/pickleball courts, playgrounds and two clubhouses for larger gatherings. Homes like this rarely come available. Don't miss your chance to own this low-maintenance home with amazing views! Also listed as Condo, see MLS#B1721187
- Listing Status:
- Active
- Date Added:
- October 9, 2026
- Data Last Updated:
- November 22, 2026 at 2:18PM
- Listing Office:
- HUNT Real Estate ERA : 716-832-4838
- Listing Agent:
- Jesse Lunn : 716-430-1202
- Contact:
- 716-430-1202
- MLS ID:
- B1721197

- General: Blacktop DrivewayDeck
- Style: Patio HomeTwo Story
- Other Structures: Deck
- Pool: Community
- Parking: AttachedElectricityGarageGarage Door Opener
- Roofing: AsphaltArchitecturalShingle
- Windows: Thermal Windows
- General: BrickVinyl SidingCopper Plumbing2Poured
- Road/Access: City Street
- HOA Amenities: 454.0Monthly
- Originating MLS: NYS_B
- School District: Williamsville
- County: Erie
- Zoning: 142289-028-410-0002-005-000
- Utilities: Cable AvailableHigh Speed Internet AvailableSewer ConnectedWater ConnectedCircuit Breakers
- Water: ConnectedPublic
- Sewer: Connected
- Source: NYS_B
This listing courtesy of Jesse Lunn , HUNT Real Estate ERA
Monthly Payment
- Principal & Interest $
- Property Taxes $
- Home Insurance $
- VA Funding Fee $

 New - 3 days ago