6615 South Transit Road, Lockport Town, NY 14094
- 2 beds |
- 1 bath |
- 1,224 sqft
 Single-Family Home
  Built in 1960
  6.4acre lot
 —— car garage
  $245/sqft
  Listed 23 days ago
Property Description
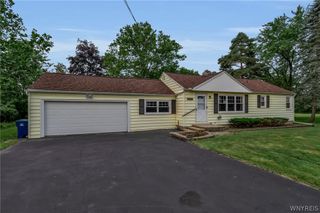
EXCELLENT COMMERCIAL/RESIDENTIAL OPPORTUNITY! Adorable Ranch style home situated on 6.4 beautifully manicured acres holds 2 outbuildings and is zoned B-2 (General Business Use District). The home is currently tenant occupied and is being used as a residential dwelling. Just a few minutes north of Millersport Highway, this property has 200 feet of frontage and is 1,411 feet deep. The largest barn is 40 x 58 (2320 sq ft). The smaller building, previously used as a dog kennel, measures 24 x 32 (768 sq ft). There is pond on the south side. Step inside the front entrance to the spacious living room with laminate flooring. The large eat in kitchen boasts white cabinetry with luxury vinyl flooring, ample counter space, ceiling fan, wall of windows overlooking the rear grounds. Also, direct access to the rear deck. The newer refrigerator, Stove and dishwasher are included in the sale. The updated bath features good size vanity, tub/shower combo and tiled flooring. Two good size bedrooms w/ large closets. There is a sizeable storage room off the kitchen and a separate laundry/utility room. (washer and dryer are tenant owned). Ceiling fans throughout, updated roof, windows, more. This prime location provides excellent accessibility and visibility for your business venture. List of permitted uses available.
- Listing Status:
- Active
- Date Added:
- September 15, 2026
- Data Last Updated:
- October 8, 2026 at 7:16AM
- Listing Office:
- Howard Hanna WNY Inc. : 716-434-8458
- Listing Agent:
- Sandra M Golonka : 716-601-4973
- Contact:
- 716-601-4973
- MLS ID:
- B1714255

- General: DeckGravel DrivewayBarn(s)Outbuilding
- Style: Ranch
- Other Structures: Barn(s)OutbuildingDeck
- Parking: No Garage
- Roofing: AsphaltArchitecturalShingle
- General: Vinyl Siding1OtherSee RemarksSlab
- Road/Access: Main Thoroughfare
- Originating MLS: NYS_B
- School District: Starpoint
- County: Niagara
- Zoning: 292600-152-003-0001-001-000
- Utilities: Cable AvailableSewer ConnectedWater ConnectedCircuit Breakers
- Water: ConnectedPublic
- Sewer: Connected
- Source: NYS_B
This listing courtesy of Sandra M Golonka , Howard Hanna WNY Inc.
Monthly Payment
- Principal & Interest $
- Property Taxes $
- Home Insurance $
- VA Funding Fee $