4906 Meyer Road, Pendleton, NY 14120
- 3 beds |
- 2 baths |
- 1,410 sqft
 Single-Family Home
 Built in 1953
 0.87acre lot
 2 car garage
 $199/sqft
 Listed 4 months ago
Property Description
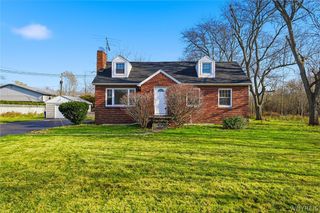
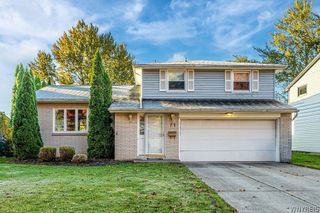
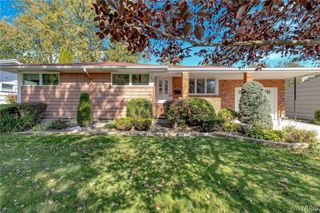
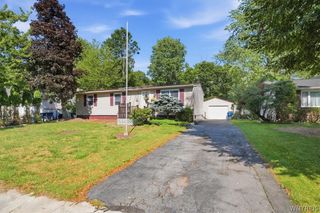
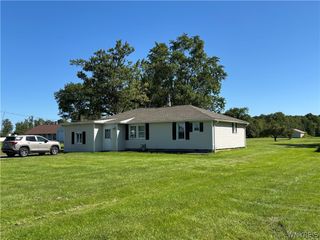
Welcome to 4906 Meyer Rd., a well-maintained 3-bedroom, 1.5-bath ranch situated on a spacious 0.87-acre lot in the Town of Pendleton and the desirable Starpoint School District. Built in 1957, this 1,410 sq. ft. home offers convenient one-level living with a functional floor plan, including a versatile 19' x 9' bonus room ideal for a home office, playroom, or additional family room. Enjoy year-round comfort with central air conditioning, a newer roof (approx. 3 years), new gutters with gutter guards, and an attic exhaust fan. A full basement provides excellent storage or future finishing potential. Outside, you'll find an attached 2-car garage, covered patio, spacious yard, and a well built storage shed on a concrete pad. Conveniently located near shopping, dining, and major roadways, this property offers the perfect blend of country living and everyday convenience. Purchaser agrees to accept the Property in its present “as is” condition. Seller shall not be required to make repairs or provide repair credits based upon inspection findings unless otherwise agreed in writing.
- Listing Status:
- Active
- Date Added:
- July 17, 2026
- Data Last Updated:
- November 22, 2026 at 1:17PM
- Listing Office:
- Showtime Realty New York Inc : 315-575-6361
- Listing Agent:
- Shawn Michalski : 716-480-3099
- MLS ID:
- B1699117

- General: Blacktop Driveway
- Style: Ranch
- Parking: AttachedGarage
- General: Vinyl Siding1Block
- Road/Access: City Street
- Originating MLS: NYS_B
- School District: Starpoint
- County: Niagara
- Zoning: 293200-150-003-0002-029-000
- Utilities: Electricity ConnectedSewer ConnectedWater Connected
- Water: ConnectedPublic
- Sewer: Connected
- Source: NYS_B
This listing courtesy of Shawn Michalski , Showtime Realty New York Inc
Monthly Payment
- Principal & Interest $
- Property Taxes $
- Home Insurance $
- VA Funding Fee $