106 Minnesota Avenue, Long Beach, NY 11561
- 3 beds |
- 3 baths |
- 2,160 sqft
 Single-Family Home
 Built in 1929
 1,799sqft lot
 2 car garage
 $799/sqft
 Listed 5 days ago
Property Description
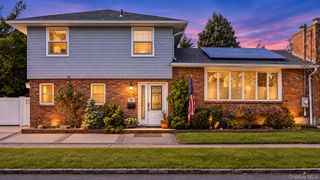
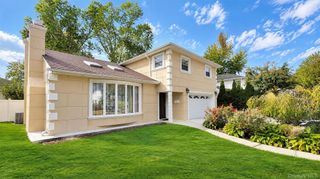
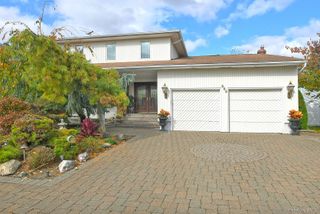
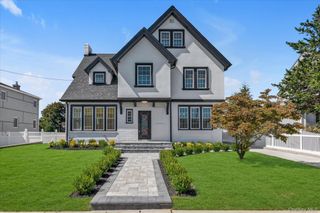
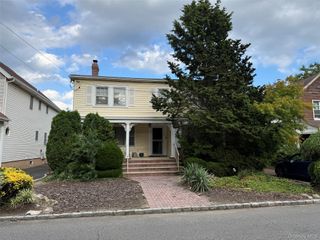
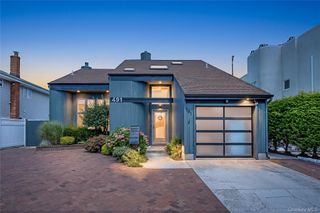
Beautiful Bay Views and Expansive Wraparound Decks! Enjoy coastal living in this exceptional contemporary home in the desirable West End of Long Beach. Situated on a wide block, this 3-bedroom, 2.5-bath home offers approximately 2,160 sq. ft. of living space. Beautiful bay views and expansive wraparound decks on the second and third floors create wonderful outdoor spaces for relaxing and entertaining. The main living level features an inviting open layout with 9-foot ceilings, beautiful Bellawood white hardwood flooring, custom moldings and solid wood doors. The stunning kitchen offers stainless steel GE Cafe' appliances, a center island and pantry. Twelve-foot Andersen sliding doors provide access to the expansive deck. The third-floor great room is designed for entertaining, featuring a beautiful Mendota gas fireplace, wet bar with refrigerator and custom cabinetry, along with vaulted and tray ceilings. The home also features a custom three-level elevator for added convenience. Additional amenities include a spacious garage with two oversized doors, one 10 feet wide on Park Avenue and one 8 feet wide on Minnesota Avenue, with parking for up to five cars. Other features include first-floor radiant heat, forced-air heating on the second and third floors, two central air conditioning systems, 22KW Generac whole-house generator, Hot Dawg natural gas heater with own thermostat in the garage, Timber Tech decking, Sonos sound system, four security cameras, Ring doorbell, foam insulation and soundproofing throughout the interior walls. A truly special West End contemporary offering beautiful bay views, exceptional outdoor living and an impressive collection of custom features!
- Listing Status:
- Active
- Data Last Updated:
- November 19, 2026 at 7:21AM
- Listing Office:
- BERKSHIRE HATHAWAY : 516-431-0828
- MLS ID:
- 1073606

- Style: Contemporary
- Other Structures: PorchWrap AroundCovered
- Parking: DrivewayGarageParking spaces: 5
- General: Three Or More
- Originating MLS: onekey2
- School District: Long Beach
- County: Nassau County
- Zoning: 1000-59-230-00-0001-0
- View: Water
- Utilities: Electricity AvailableElectricity ConnectedNatural Gas AvailableNatural Gas ConnectedSewer AvailableSewer ConnectedTrash Collection PublicWater AvailableWater Connected
- Water: Public
- Sewer: Public Sewer
- Source: onekey2
This listing courtesy of BERKSHIRE HATHAWAY
Monthly Payment
- Principal & Interest $
- Property Taxes $
- Home Insurance $
- VA Funding Fee $