699 Sherwood Street, North Woodmere, NY 11581
- 4 beds |
- 3 baths |
- 2,430 sqft
 Single-Family Home
 Built in 1964
 6,490sqft lot
 2 car garage
 $823/sqft
 Listed 12 days ago
Property Description
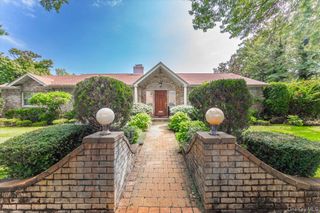
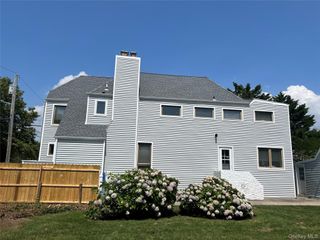
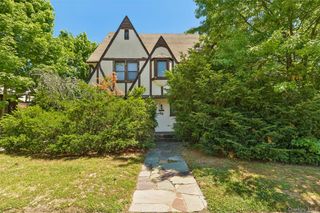
Timeless character and inviting spaces define this beautifully maintained 4-bedroom, 2.5-bath residence in desirable North Woodmere. Framed by mature specimen trees and thoughtfully maintained landscaping, a paver driveway leads to a two-car garage. A generous front porch and double-door entrance welcome you inside, where custom-painted walls, graceful archways, decorative moldings, and hardwood floors create a warm, elegant atmosphere. The updated eat-in kitchen balances style and practicality with beautiful cabinetry, granite countertops, a center island, stainless steel appliances, double wall ovens, gas stove and abundant storage. A formal dining room offers an inviting setting for entertaining, while the living room centers around a wood-burning fireplace. All four generously sized bedrooms are situated on the same level, including a primary suite with a private full bathroom and ample closet space. A heated attic provides additional storage and potential for future expansion, subject to necessary approvals. The basement offers flexible space for recreation, hobbies, and storage. Outdoors, an expansive paver patio and gazebo-covered dining area extend the home’s gathering spaces. A pond, waterfall, and mature greenery create a tranquil, private backdrop for relaxed afternoons and evenings with guests. In-ground sprinklers and hardwired landscape lighting complement the beautifully maintained grounds. Discover generous living spaces, classic architectural details, and your own peaceful backyard retreat.
- Listing Status:
- Active
- Data Last Updated:
- November 19, 2026 at 7:21AM
- Listing Office:
- BH&G R E Realty Connect : 516-714-3606
- MLS ID:
- 1071588

- General: Basketball Hoop
- Style: Colonial
- Parking: DrivewayGarageOff StreetPrivate
- Windows: Double Pane Windows
- Originating MLS: onekey2
- School District: Lawrence
- County: Nassau County
- Zoning: 2089-39-568-00-0053-0
- Utilities: Electricity ConnectedNatural Gas ConnectedSewer Connected
- Water: Public
- Sewer: Public Sewer
- Source: onekey2
- Exclusions: ceiling fans from primary bedroomsdining room and entrance chandeliers
This listing courtesy of BH&G R E Realty Connect
Monthly Payment
- Principal & Interest $
- Property Taxes $
- Home Insurance $
- VA Funding Fee $