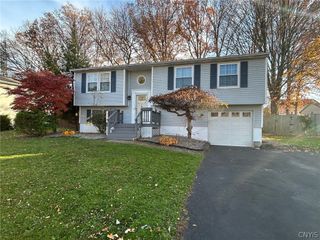
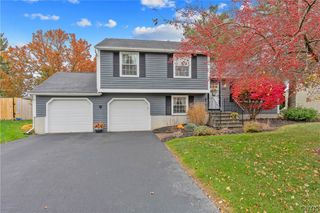
3059 Hayfield Lane, Lysander, NY 13027
- 3 beds |
- 2 baths |
- 1,664 sqft
 Single-Family Home
 Built in 1977
 7,157sqft lot
 1 car garage
 $210/sqft
 Listed 25 days ago
Property Description
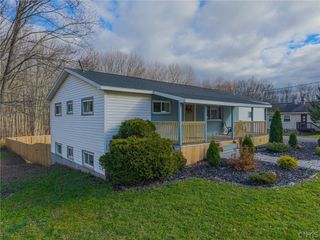
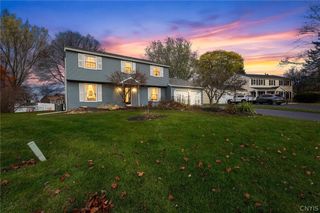
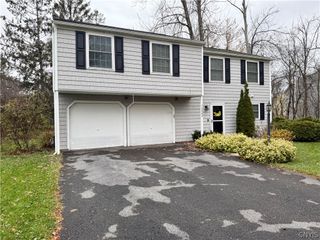
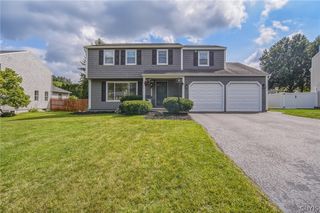
Welcome to 3059 Hayfield Lane, nestled on a quiet cul-de-sac in the highly desirable Radisson community! This beautifully maintained 3-bedroom, 2-full-bath raised ranch offers 1,664 square feet of comfortable living space with an inviting open floor plan, spacious bedrooms, and a beautifully appointed kitchen. The finished lower level provides additional living space, perfect for a family room, home office, or entertainment area, along with a second full bathroom. Step outside and enjoy the private backyard patio surrounded by mature trees, creating a peaceful setting for relaxing or entertaining. Conveniently located near Radisson's extensive walking trails, community pools, parks, tennis courts, basketball courts, and clubhouse. Complete with central air conditioning, an attached garage, and located within the Baldwinsville School District. Enjoy everything this wonderful community has to offer. Schedule your showing today!
- Listing Status:
- Active
- Date Added:
- October 28, 2026
- Data Last Updated:
- November 22, 2026 at 1:17PM
- Listing Office:
- Hunt Real Estate ERA : 315-622-5757
- Listing Agent:
- Robert Parsley : 315-622-5757
- MLS ID:
- S1725324

- General: Blacktop DrivewayPatioPrivate YardSee Remarks
- Style: Raised Ranch
- Other Structures: Patio
- Pool: Community
- Parking: AttachedGarageDriveway
- Roofing: Asphalt
- General: Aluminum SidingCopper Plumbing1Poured
- Road/Access: City Street
- Originating MLS: NYS_S
- School District: Baldwinsville
- County: Onondaga
- Zoning: 313689-078-000-0002-033-000-0000
- Utilities: Cable AvailableElectricity ConnectedHigh Speed Internet AvailableSewer ConnectedWater ConnectedCircuit Breakers
- Water: ConnectedPublic
- Sewer: Connected
- Source: NYS_S
This listing courtesy of Robert Parsley , Hunt Real Estate ERA
Monthly Payment
- Principal & Interest $
- Property Taxes $
- Home Insurance $
- VA Funding Fee $