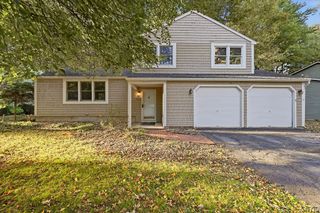
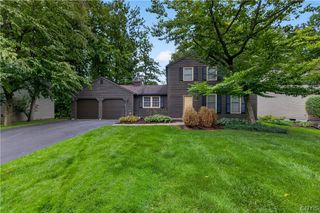
254 State Route 264, Schroeppel, NY 13135
- 4 beds |
- 3 baths |
- 1,700 sqft
 Single-Family Home
 Built in 1960
 0.7acre lot
 1 car garage
 $188/sqft
 Listed 5 days ago
Property Description
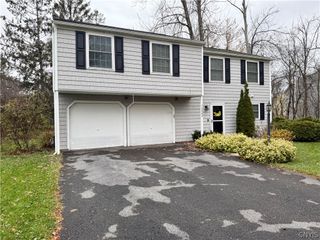
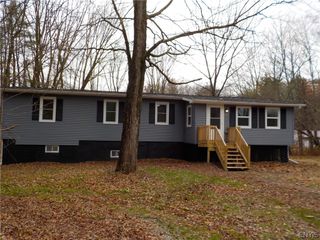
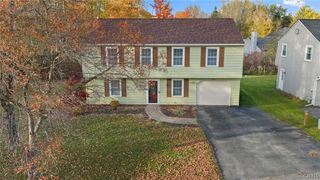
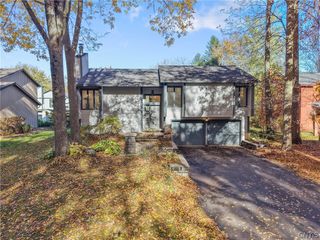
A little extra room, a great location, and no village taxes? Now that's a combination worth getting excited about! Located just outside the Village of Phoenix, this 4-bedroom, 3-full-bath raised ranch has a lot to offer. Upstairs, you'll find an added first-floor laundry room that could easily serve another purpose, whether that's a walk-in pantry, oversized storage room, or home office! The finished lower level opens up a whole other side of the home, giving you options for additional living space, entertaining, guests, or whatever best suits your lifestyle. Out back, enjoy a fully fenced yard with room for summer gatherings, pets, or simply unwinding at the end of the day. There's also garage space underneath the home, making it easy to keep outdoor equipment and seasonal belongings protected and dry. Updated appliances, a newer water heater, and a new roof are just a few more reasons to put this one on your list. With so much flexibility inside and a location that puts you close to everything Phoenix has to offer, AND so close and convenient to 481 north/south... this is one you'll want to see for yourself!
- Listing Status:
- Active
- Date Added:
- November 17, 2026
- Data Last Updated:
- November 22, 2026 at 1:17PM
- Listing Office:
- Trenca & Co Realty, LLC : 315-756-2962
- Listing Agent:
- Katelyn Kenner-Carbonaro : 315-401-2211
- MLS ID:
- S1728045

- General: Blacktop DrivewayFully Fenced
- Style: RanchRaised Ranch
- Parking: Underground
- Roofing: Shingle
- General: Vinyl SidingPEX Plumbing1Block
- Originating MLS: NYS_S
- School District: Phoenix
- County: Oswego
- Zoning: 355489-303-002-0002-001-000-0000
- Fencing: Full
- Utilities: High Speed Internet AvailableWater Connected
- Water: ConnectedPublic
- Sewer: Septic Tank
- Source: NYS_S
This listing courtesy of Katelyn Kenner-Carbonaro , Trenca & Co Realty, LLC
Monthly Payment
- Principal & Interest $
- Property Taxes $
- Home Insurance $
- VA Funding Fee $