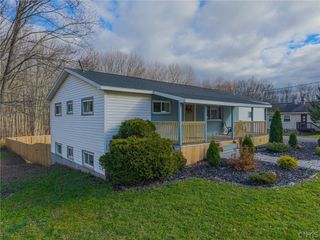
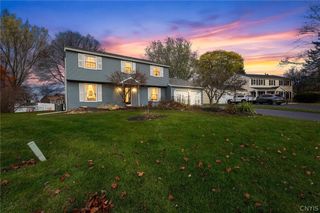
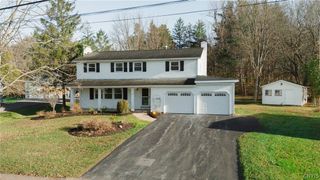
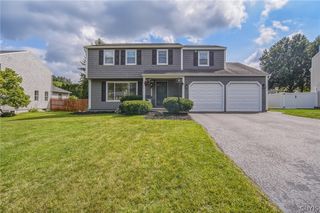
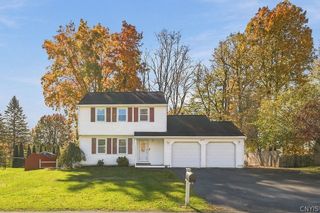
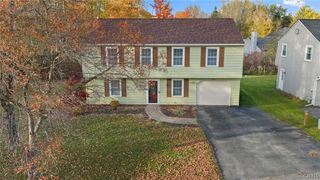
3191 Fields End Drive, Lysander, NY 13027
- 3 beds |
- 3 baths |
- 1,926 sqft
 Single-Family Home
 Built in 1979
 8,398sqft lot
 2 car garage
 $158/sqft
 Listed 1 month ago
Property Description
Nestled within the established Radisson community in Baldwinsville, 3191 Fields End Drive offers approximately 1,926 square feet of living space with three bedrooms, two full baths, and one half bath. Fresh, neutral finishes create a bright and welcoming atmosphere throughout the home. The living room features vaulted ceilings and a wood-burning fireplace, while the adjoining dining area and kitchen offer a natural flow for everyday living and entertaining. Sliding glass doors open to a rear deck overlooking the fully fenced backyard. The primary bedroom includes a private full bath, while two additional bedrooms and a second full bath complete the upper level. Downstairs, a finished lower level offers additional living space, including a family room, half bath, and a separate room suited to a home office, exercise area, or other flexible use. An attached two-car garage provides additional storage and convenience. Beyond the property itself, the Radisson community offers access to recreational amenities, including walking trails, a community pool, tennis courts, and shared outdoor spaces. Together, the home's versatile interior and established neighborhood setting provide an appealing opportunity to enjoy all that this Baldwinsville community has to offer.
- Listing Status:
- Active
- Date Added:
- October 23, 2026
- Data Last Updated:
- November 22, 2026 at 1:17PM
- Listing Office:
- Gilbo Realty LLC : 315-752-9513
- Listing Agent:
- Shawn Cregg : 315-391-3806
- MLS ID:
- S1724045

- General: Blacktop DrivewayDeckFully FencedTennis Court(s)
- Style: Raised Ranch
- Other Structures: Deck
- Pool: AssociationCommunity
- Parking: AttachedGarageGarage Door Opener
- General: Wood Siding2Block
- Road/Access: City Street
- HOA Amenities: Basketball CourtClubhouseDockFitness CenterGolf CoursePoolStorageTennis Court(s)238.0Quarterly
- Originating MLS: NYS_S
- School District: Baldwinsville
- County: Onondaga
- Zoning: 313689-078-000-0007-011-000-0000
- Fencing: Full
- Utilities: Electricity ConnectedSewer ConnectedWater Connected
- Water: ConnectedPublic
- Sewer: Connected
- Source: NYS_S
This listing courtesy of Shawn Cregg , Gilbo Realty LLC
Monthly Payment
- Principal & Interest $
- Property Taxes $
- Home Insurance $
- VA Funding Fee $