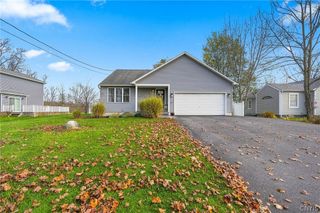
8231 Coconut Tree Drive, Clay, NY 13090
- 3 beds |
- 2 baths |
- 1,769 sqft
 Single-Family Home
 Built in 1986
 8,163sqft lot
 2 car garage
 $192/sqft
 Listed 25 days ago
Property Description
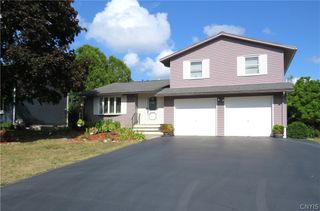
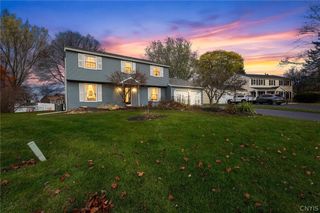
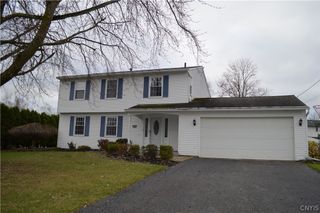
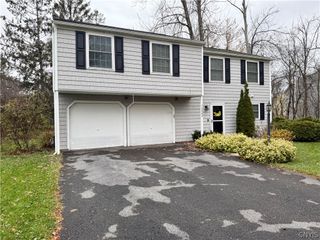
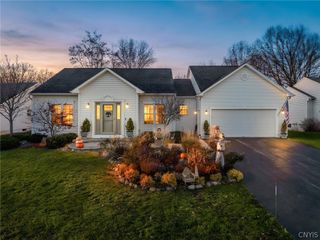
Located on a a quiet circular street in the sought-after Fairways East neighborhood, this 3-bedroom, 1.5-bath colonial has been thoughtfully updated with modern finishes. The open kitchen updated in 2020 featuring maple cabinetry, granite countertops, stainless steel appliances and hardwood floors flows between living and dining spaces. The adjoining dining area was upgraded in 2026 with new cabinets, quartz counters, a built-in microwave and a double pantry. Crown molding ties both spaces together. Hardwood floors continue throughout the first floor, and LED recessed lighting brightens the living room and kitchen. A fully remodeled powder room with tile floor, maple vanity, quartz counter and all-new gold fixtures completes the main level modern look. Upstairs, brand-new LVT flooring (2026) runs throughout. The primary suite now includes a new walk-in closet and a private water closet entry connecting to the beautifully renovated main bath, which features an oversized tiled shower, custom cabinetry and quartz counters. Second-floor laundry with an LG washer/dryer combo adds everyday convenience. A partially finished basement with tile floor offers flexible space plus a second laundry area, with both washer/dryer sets included. All interior doors have been replaced and most all lighting is new. Outside, enjoy a covered front porch, paver walkway and rear patio. The 2-car garage features a tiled floor, new openers and 220V electric for EV charging. Major updates include vinyl siding and replacement windows (2013), architectural shingle roof (2007), all-new exterior doors (2020) and new rear gutters (2026). Located in a convenient walkable neighborhood community only minutes from shopping, restaraunts, schools and highway access. SHOWINGS START SATURDAY, OCTOBER 31ST AT NOON!
- Listing Status:
- Active
- Date Added:
- October 28, 2026
- Data Last Updated:
- November 22, 2026 at 1:17PM
- Listing Office:
- 315 Realty Partners : 315-303-3500
- Listing Agent:
- Tracey S Kline : 315-243-6544
- MLS ID:
- S1725041

- General: Blacktop DrivewayPatio
- Style: ColonialTwo Story
- Other Structures: PorchPatioCovered
- Parking: AttachedGarageDrivewayGarage Door Opener
- Roofing: AsphaltArchitecturalShingle
- Windows: Thermal Windows
- General: Vinyl SidingCopper Plumbing2Block
- Road/Access: City Street
- Originating MLS: NYS_S
- School District: Liverpool
- County: Onondaga
- Zoning: 312489-069-000-0003-005-000-0000
- Utilities: High Speed Internet AvailableSewer ConnectedWater ConnectedCircuit Breakers
- Water: ConnectedPublic
- Sewer: Connected
- Source: NYS_S
This listing courtesy of Tracey S Kline , 315 Realty Partners
Monthly Payment
- Principal & Interest $
- Property Taxes $
- Home Insurance $
- VA Funding Fee $

 New - 3 days ago