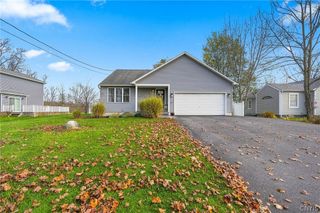
7216 Moss Creek Circle, Salina, NY 13090
- 3 beds |
- 3 baths |
- 1,736 sqft
 Single-Family Home
 Built in 2002
 0.52acre lot
 2 car garage
 $230/sqft
 Listed 3 days ago
Property Description
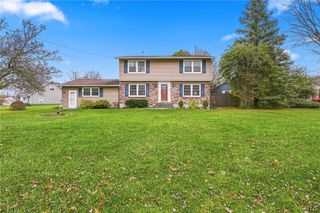
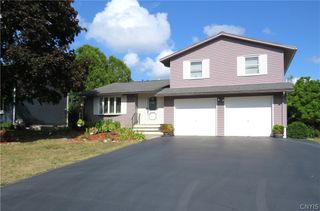
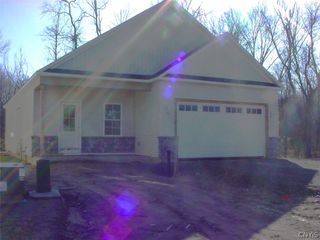
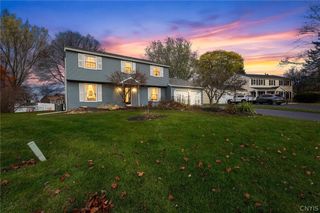
Don’t miss your opportunity to own this beautiful ranch in the highly desirable Moss Creek subdivision! This stunning 3-bedroom, 2.5-bath home offers the perfect combination of comfort, style, and convenience. Furnace and central air are only 6 years old. Instant hot water was added to the kitchen sink. The spacious primary suite features a private bath complete with a relaxing soaking tub, separate shower, and an oversized walk-in closet. Gleaming hardwood floors, elegant crown molding, and a warm, inviting fireplace add to the home’s charm and appeal. Enjoy outdoor living in the private backyard, featuring a beautiful patio and professionally landscaped grounds, perfect for entertaining or simply unwinding. The enormous full basement offers an incredible family room with bar that is great for entertaining, and a half bath and workshop that is adds to this home desirability. Ideally situated close to shopping, restaurants, parks, and major highways, this home checks all the boxes. Homes in Moss Creek don’t last long, so schedule your showing today before this opportunity is gone!
- Listing Status:
- Active
- Date Added:
- November 19, 2026
- Data Last Updated:
- November 22, 2026 at 1:17PM
- Listing Office:
- Howard Hanna Real Estate : 315-487-0040
- Listing Agent:
- Kevin A. Neuser : 315-487-0040
- MLS ID:
- S1729961

- General: Blacktop DrivewayPatioPrivate YardSee Remarks
- Style: Ranch
- Other Structures: Patio
- Parking: AttachedGarageDrivewayGarage Door Opener
- Roofing: ArchitecturalShingle
- General: Vinyl SidingCopper Plumbing1Block
- Road/Access: City Street
- Originating MLS: NYS_S
- School District: Liverpool
- County: Onondaga
- Zoning: 314889-017-000-0003-016-000-0000
- Utilities: Sewer ConnectedWater ConnectedCircuit Breakers
- Water: ConnectedPublic
- Sewer: Connected
- Source: NYS_S
This listing courtesy of Kevin A. Neuser , Howard Hanna Real Estate
Monthly Payment
- Principal & Interest $
- Property Taxes $
- Home Insurance $
- VA Funding Fee $

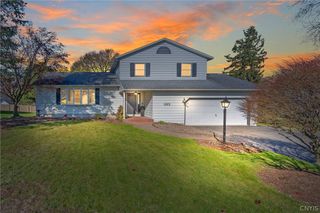
 New - 3 days ago