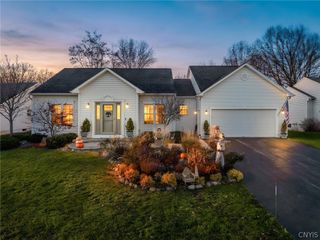
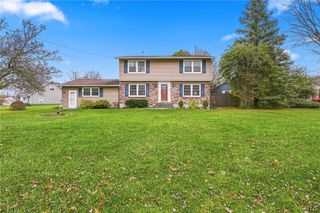
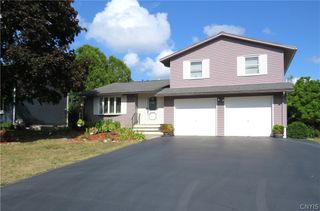
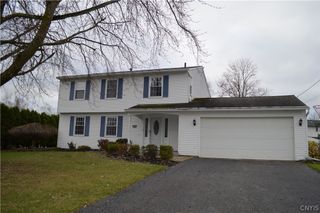
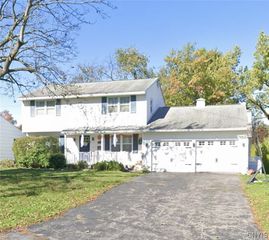
125 Benoit Drive, Geddes, NY 13209
- 3 beds |
- 3 baths |
- 1,974 sqft
 Single-Family Home
 Built in 1985
 10,528sqft lot
 2 car garage
 $172/sqft
 Listed 3 days ago
Property Description
Welcome to 125 Benoit Drive. This Smolen-built home has remained in the same family for 41 years and it has been lovingly cared for and is now ready for new owners to love. With 1974 sq ft and an additional 516 sq ft in finished lower level (per floor plan measurement), it offers a special blend of character, spaces designed for gathering, and thoughtful updates throughout. The large eat-in kitchen with quartz countertops is the heart of the home and its open concept floor plan is ideal for today's buyer. The custom built-in in the adjoining room makes for a convenient work-at-home space or it can serve as a hutch when entertaining. The spacious family room overlooks the fenced-in backyard with patio space for outdoor gatherings. The finished lower level adds an additional full bath, bonus rec space, a workshop, and plenty of storage. Whether you are looking for a home with space to spread out or for friends and family to gather, this Lakeland home is ready for new owners to love for generations to come.
- Listing Status:
- Active
- Date Added:
- November 19, 2026
- Data Last Updated:
- November 22, 2026 at 1:17PM
- Listing Office:
- Howard Hanna Real Estate : 315-487-0040
- Listing Agent:
- Janine Lundrigan : 315-487-0040
- MLS ID:
- S1727635

- General: Blacktop DrivewayPatioShed(s)Storage
- Style: Split Level
- Other Structures: Shed(s)StoragePorchPatioOpen
- Parking: AttachedGarageDrivewayGarage Door Opener
- General: Aluminum SidingCopper Plumbing1Block
- Road/Access: City Street
- Originating MLS: NYS_S
- School District: Solvay
- County: Onondaga
- Zoning: 313289-023-000-0006-025-000-0000
- Utilities: Sewer ConnectedWater ConnectedCircuit Breakers
- Water: ConnectedPublic
- Sewer: Connected
- Source: NYS_S
This listing courtesy of Janine Lundrigan , Howard Hanna Real Estate
Monthly Payment
- Principal & Interest $
- Property Taxes $
- Home Insurance $
- VA Funding Fee $

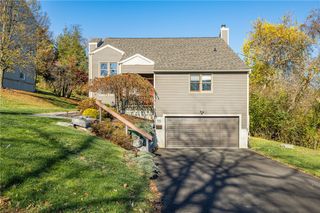
 New - 3 days ago