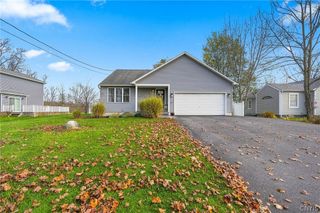
7376 Farmstead Road, Clay, NY 13088
- 3 beds |
- 3 baths |
- 1,784 sqft
 Single-Family Home
 Built in 1975
 7,501sqft lot
 2 car garage
 $213/sqft
 Listed 4 days ago
Property Description
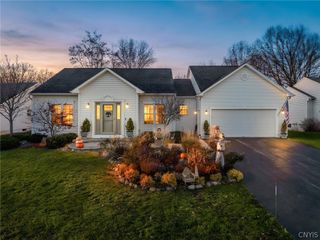
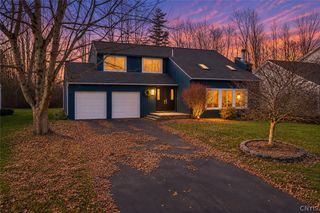
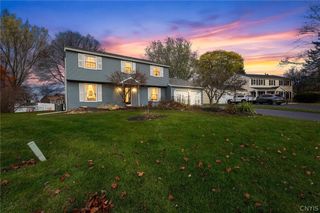
Welcome home to this bright and beautifully updated split-level home in Merrill Farms! This property blends modern comfort with smart design. The main level features a stylish kitchen enhanced by a skylight that fills the space with natural light, plus a custom shade that lets you control the ambiance throughout the day. Also on the main level is a large foyer with beautiful tile design, half bath, formal dining room, living room with fireplace and sliders to a lovely, big backyard. The second-floor features 3 generous bedrooms, walk in closets, and two full baths. The recently painted garage features a good size work alcove with built-in storage shelves. Between the garage and the family room is a mud room with a closet as well as a pantry. The basement area has extensive built in shelving giving the house an abundance of storage. Additionally, the house is wired for a portable generator, which is included, to power the entire house. Every room feels move-in ready and a layout that makes daily living easy. This is the kind of home where you can settle in immediately and enjoy the best of living. Ideal location minutes to Micron and walking distance to Wegmans! Truly turnkey and ready for its next owner.
- Listing Status:
- Active
- Date Added:
- November 18, 2026
- Data Last Updated:
- November 22, 2026 at 1:17PM
- Listing Office:
- Hunt Real Estate ERA : 315-682-7197
- Listing Agent:
- Sandra L. Sgarlata : 315-449-6708
- MLS ID:
- S1729727

- General: Blacktop DrivewayShed(s)Storage
- Style: Split Level
- Other Structures: Shed(s)Storage
- Parking: AttachedGarage
- Roofing: Asphalt
- Windows: Skylight(s)
- General: Vinyl SidingCopper Plumbing2Block
- Road/Access: City Street
- Originating MLS: NYS_S
- School District: Liverpool
- County: Onondaga
- Zoning: 312489-107-000-0013-040-000-0000
- Utilities: Sewer ConnectedWater ConnectedCircuit Breakers
- Water: ConnectedPublic
- Sewer: Connected
- Source: NYS_S
This listing courtesy of Sandra L. Sgarlata , Hunt Real Estate ERA
Monthly Payment
- Principal & Interest $
- Property Taxes $
- Home Insurance $
- VA Funding Fee $

 New - 3 days ago