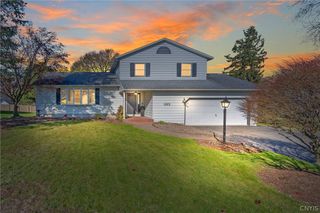
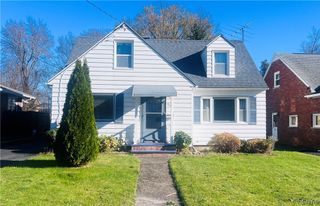
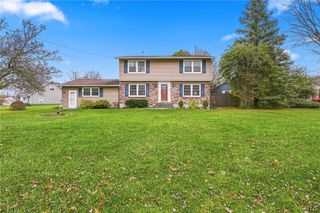
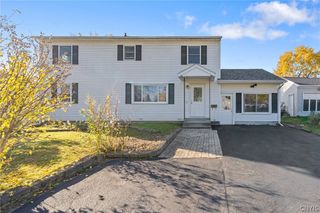
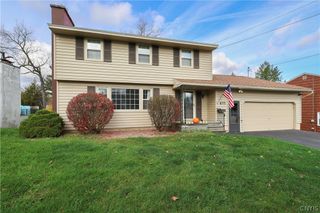
75 Hardwicke Drive, Geddes, NY 13209
- 3 beds |
- 3 baths |
- 1,975 sqft
 Single-Family Home
 Built in 1987
 0.31acre lot
 2 car garage
 $162/sqft
 Listed 3 days ago
Property Description
Welcome to 75 Hardwicke Drive! If you're looking for a place to call home in a convenient location, this could be the one! Offering a wonderful opportunity to settle in and make lasting memories, this home features numerous updates and improvements for added peace of mind. Enjoy a complete roof replacement (2023), new driveway (2026), ductless mini-split A/C system (2021) with a 12-year parts and compressor warranty through Holbrook (Lennox), and a new water heater (2025). Additional updates include two replacement sliding glass doors (2021), a new garage door (2026), and a new front door (2026). Conveniently located near area amenities, shopping, dining, and schools, making every day errands and routines a little easier. Whether you're starting out, growing your family, or simply looking for a home with many of the big-ticket improvements already taken care of, 75 Hardwicke Drive is ready for its next chapter. Come see all it has to offer! Open Sunday 11/22 1:30-3pm. Delayed negotiations Tuesday 11/24 @5pm.
- Listing Status:
- Active
- Date Added:
- November 19, 2026
- Data Last Updated:
- November 22, 2026 at 1:17PM
- Listing Office:
- Tru Agent Real Estate : 585-362-6810
- Listing Agent:
- Philip Pizzingrilli : 585-313-7355
- MLS ID:
- R1729666

- General: Blacktop Driveway
- Style: ContemporaryColonialTwo Story
- Parking: AttachedUndergroundGarageDriveway
- Roofing: Shingle
- Windows: DrapesSkylight(s)
- General: BlockConcreteVinyl SidingCopper Plumbing2Block
- Originating MLS: NYS_R
- School District: Solvay
- County: Onondaga
- Zoning: 313201-014-000-0003-003-003-0000
- Utilities: Sewer ConnectedWater Connected
- Water: ConnectedPublic
- Sewer: Connected
- Source: NYS_R
This listing courtesy of Philip Pizzingrilli , Tru Agent Real Estate
Monthly Payment
- Principal & Interest $
- Property Taxes $
- Home Insurance $
- VA Funding Fee $

 New - 1 day ago