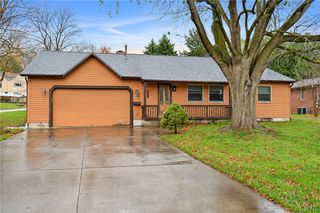
4975 Elgin Drive, Onondaga, NY 13215
- 4 beds |
- 3 baths |
- 2,010 sqft
 Single-Family Home
 Built in 1968
 0.38acre lot
 2 car garage
 $179/sqft
 Listed 1 day ago
Property Description
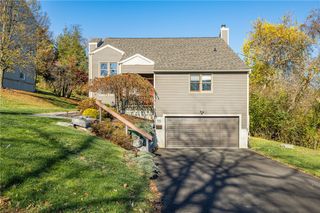
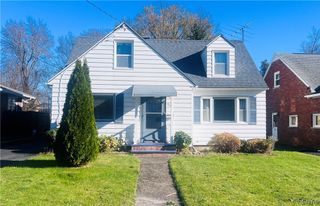
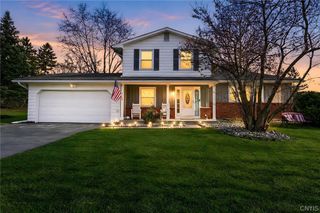
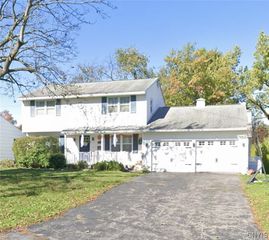
Welcome to 4975 Elgin Drive, where classic Colonial charm meets extensive 2026 improvements! Located in the desirable Westhill School District, this spacious 4-bedroom, 2.5-bath home offers approximately 2,010 square feet of comfortable living space and a long list of updates inside and out. The 2026 improvements are sure to impress, including beautifully sanded and refinished hardwood floors, fresh paint throughout the entire interior, new family room carpeting, and freshly primed and painted kitchen cabinets. The exterior has received just as much attention, with wood siding repaired and replaced where needed, the home and shed freshly primed and painted, and old landscaping removed and replaced with new plantings, creating a refreshed and inviting first impression! Inside, enjoy a traditional floor plan featuring a formal living room, dining room, eat-in kitchen, and step-down family room with a cozy wood-burning fireplace. The kitchen also features updated countertops and backsplash, while both full bathrooms have been previously updated. Upstairs, you’ll find four generously sized bedrooms, including a primary suite with its own private bath. Additional highlights include replacement windows, a newer garage door, and an attached two-car side-loading garage. The full basement offers an expansive, wide-open space with exciting possibilities for future finished living space, whether for recreation, hobbies, exercise, or a home office. With its combination of recent improvements, classic character, generous living space, and room to grow, 4975 Elgin Drive is ready to welcome its next owners. Move right in and enjoy all that this beautifully refreshed home has to offer!
- Listing Status:
- Active
- Date Added:
- November 21, 2026
- Data Last Updated:
- November 22, 2026 at 1:17PM
- Listing Office:
- Hunt Real Estate ERA : 315-682-7197
- Listing Agent:
- Megan McLaughlin : 315-682-7197
- MLS ID:
- S1730145

- General: Blacktop DrivewayShed(s)Storage
- Style: Colonial
- Other Structures: Shed(s)Storage
- Parking: AttachedGarage
- General: Wood Siding2Block
- Road/Access: City Street
- Originating MLS: NYS_S
- School District: Westhill
- County: Onondaga
- Zoning: 314200-030-000-0002-017-000-0000
- Utilities: Cable AvailableSewer ConnectedWater ConnectedCircuit Breakers
- Water: ConnectedPublic
- Sewer: Connected
- Source: NYS_S
This listing courtesy of Megan McLaughlin , Hunt Real Estate ERA
Monthly Payment
- Principal & Interest $
- Property Taxes $
- Home Insurance $
- VA Funding Fee $

 New - 3 days ago