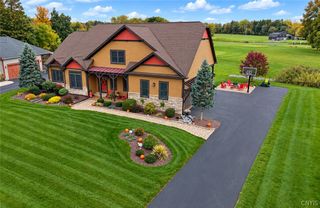
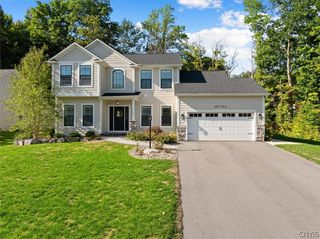
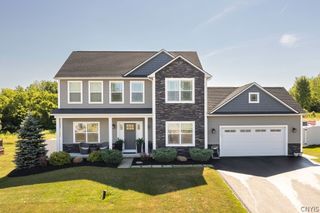
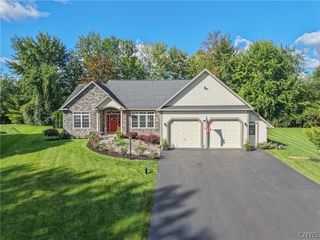
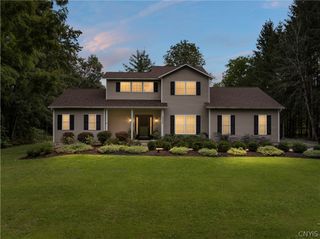
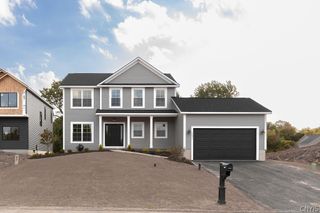
3381 Hickory Knoll Lane, Lysander, NY 13027
- 4 beds |
- 3 baths |
- 2,622 sqft
 Single-Family Home
  Built in 2023
  9,200sqft lot
 2 car garage
  $294/sqft
  Listed 1 month ago
Property Description
Welcome to “The Vanderbilt,” a stunning 2023 Parade of Homes residence by Milback Custom Homes! This 4-bedroom, 2.5-bath home offers over 2,600 sq. ft. of thoughtfully designed living space filled with custom details and elevated finishes. Built to entertain, the home welcomes you with a dramatic foyer featuring 10-foot ceilings, alongside an inviting keeping room with a stone fireplace, statement chandelier, and floor-to-ceiling built-ins. A one-of-a-kind mudroom blends style and function with green paneled walls, porcelain brick flooring, built-in storage, and a dog-washing station. At the heart of the home is a showstopping two-story great room, flooded with natural light from a soaring wall of windows and highlighted by vaulted ceilings, exposed wood beams, a two-story stone fireplace, built-in cabinetry, and floating wood shelves. The designer kitchen features rich walnut and Iron Ore cabinetry, beautiful finishes, a spacious walk-in pantry, and an open layout that makes hosting effortless. Upstairs are four spacious bedrooms with NEW flooring throughout, convenient second-floor laundry, and an impressive primary suite featuring vaulted ceilings and a relaxing ensuite bath. The entertaining continues outdoors with a NEW patio, perfect for dining, gathering, and enjoying the backyard. Striking architecture, custom craftsmanship, and thoughtful upgrades make this former Parade of Homes showcase truly one of a kind! ** Sellers motivated moving out of state.**
- Listing Status:
- Active
- Date Added:
- August 13, 2026
- Data Last Updated:
- October 8, 2026 at 7:16AM
- Listing Office:
- Acropolis Realty Group LLC : 315-396-0493
- Listing Agent:
- Emily Campbell : 315-396-0493
- MLS ID:
- S1706096

- General: Blacktop DrivewayPatio
- Style: Colonial
- Other Structures: Patio
- Pool: AssociationCommunity
- Parking: AttachedGarageGarage Door Opener
- Windows: Drapes
- General: StoneWood Siding2Poured
- Road/Access: City Street
- HOA Amenities: Basketball CourtDockGolf CourseOtherPoolSee RemarksTennis Court(s)276.0Monthly
- Originating MLS: NYS_S
- School District: Baldwinsville
- County: Onondaga
- Zoning: 313689-081-002-0001-034-000-0000
- Utilities: Sewer ConnectedWater Connected
- Water: ConnectedPublic
- Sewer: Connected
- Source: NYS_S
This listing courtesy of Emily Campbell , Acropolis Realty Group LLC
Monthly Payment
- Principal & Interest $
- Property Taxes $
- Home Insurance $
- VA Funding Fee $