19 Middle Drive, Manhasset, NY 11030
- 5 beds |
- 5 baths |
- 4,500 sqft
 Single-Family Home
 Built in 1955
 10,650sqft lot
 2 car garage
 $975/sqft
 Listed 27 days ago
Property Description
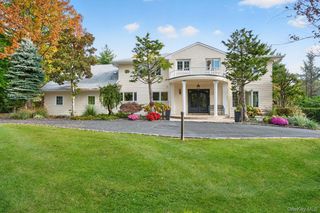
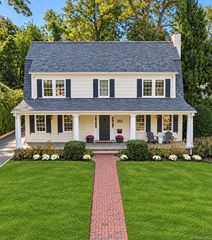
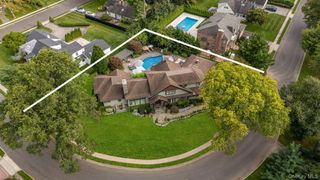
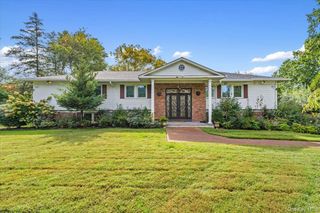
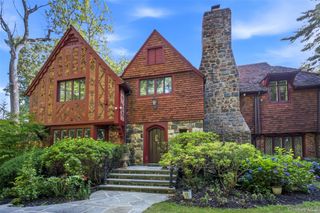
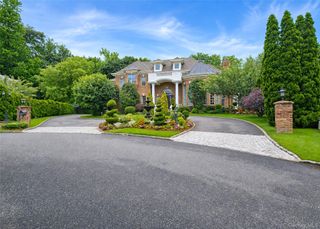
Experience exceptional new construction in the coveted Village of Plandome. Set on a beautifully manicured 75' x 147' property, this exquisite 2026 residence offers 4,500 square feet of luxurious living space, showcasing impeccable craftsmanship, sophisticated finishes, and thoughtful design throughout. Featuring 5 bedrooms, including 2 en-suites, and 5 designer baths, the home seamlessly blends refined elegance with modern comfort. At its heart, a spectacular chef's kitchen features custom cabinetry by Vella Interiors, premium JennAir appliances, an expansive 9' center island, and a dedicated coffee bar. The adjoining great room, complete with a gas fireplace and custom beverage center, creates an exceptional setting for entertaining. The luxurious primary suite offers cathedral ceilings, a fireplace, 2 walk-in closets, a dressing room, and a spa-inspired bath with a soaking tub and oversized shower. A beautifully finished lower level expands the living space with a media room, custom summer kitchen and bar, gym area, second laundry room, and dog-washing station. Additional highlights include 3 fireplaces, heated bath floors, Marvin windows, custom millwork, a whole-home generator, and a detached 2-car garage. Ideally situated moments from the Village Green, Marine & Flag Club, and Plandome LIRR station, this extraordinary residence presents a rare opportunity to enjoy sophisticated new construction in one of the North Shore's most desirable villages.
- Listing Status:
- Active
- Data Last Updated:
- November 19, 2026 at 12:22PM
- Listing Office:
- Daniel Gale Sothebys Intl Rlty : 516-883-2900
- MLS ID:
- 1064723

- Style: Colonial
- Other Structures: PorchPatio
- Parking: DrivewayGarage
- Originating MLS: onekey2
- School District: Manhasset
- County: Nassau County
- Zoning: 2233-03-013-00-0264-0
- Utilities: Cable AvailableElectricity ConnectedNatural Gas ConnectedPhone AvailableTrash Collection PublicWater Available
- Water: Public
- Sewer: Cesspool
- Source: onekey2
This listing courtesy of Daniel Gale Sothebys Intl Rlty
Monthly Payment
- Principal & Interest $
- Property Taxes $
- Home Insurance $
- VA Funding Fee $