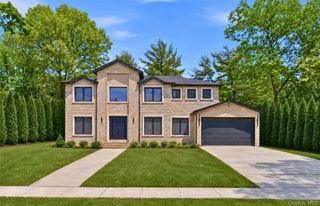
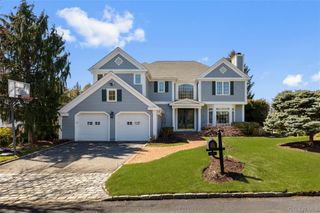
67 Shepherd Lane, Roslyn Heights, NY 11577
- 4 beds |
- 6 baths |
- 5,186 sqft
 Single-Family Home
 Built in 2014
 0.49acre lot
 2 car garage
 $723/sqft
 Listed 1 month ago
Property Description
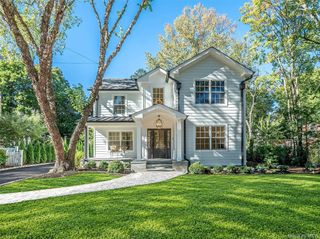
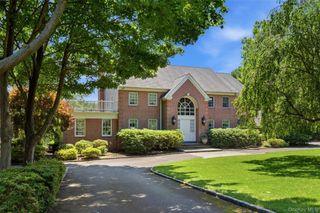
THE CROWN JEWEL OF ROSLYN COUNTRY CLUB! Spanning over 5,000 sq ft of ultra-luxury livable space on an expansive half-acre corner double lot, this custom architectural masterpiece features 4 bedrooms, 4 full bathrooms, and 2 half bathrooms within the elite, Top-10 ranked Wheatley School District. Architecturally masterminded by Keller & Sandgren to capture flawless natural light, the estate is framed by breathtaking, professionally landscaped grounds with custom stonework, natural bluestone paths, and a grand paver driveway. Inside, a dramatic 20-foot entry foyer leads to a jaw-dropping open floor plan adorned with soaring 20-foot ceilings, solid 8-foot doors, and premium solid hardwood and reclaimed wood accent walls imported from Tennessee. The heart of the home is a massive 30’x22’ chef’s kitchen with an 11-foot white quartz island and imported Sub-Zero/Ilve appliances. Enjoy pure comfort with continuous multi-zone radiant floor heating across the main level, the attached double garage with pristine epoxy floors, and throughout the fully finished lower level. The sprawling lower entertainment level includes a separate rear walk-out exterior entrance, an authentic pub bar, media room, gym, second kitchen, and private guest/staff quarters. Outside, the property transforms into a 5-star resort backyard sanctuary showcasing a heated low-chemical Ion pool with fountains/sun deck, a 16-foot white granite outdoor kitchen with a 60" Capital natural gas barbecue, and a custom 20’x16’ carpenter-built pergola with an integrated media wall. Fortified with an 11-zone smart irrigation system, full architectural landscape lighting, a high-speed Tesla EV charging station, 400-amp service, and a full-house Generac generator that effortlessly powers the entire property, central A.C., and pool. Unrivaled luxury just 5 minutes from the LIRR, LIE, and Northern State Parkway. This is your chance to step into a permanent, private resort lifestyle—an exceptional property like this will not stay available for long. Schedule your private tour today!
- Listing Status:
- Active
- Data Last Updated:
- November 19, 2026 at 12:22PM
- Listing Office:
- Amino Realty Group : 516-545-1515
- MLS ID:
- 1063365

- Style: Craftsman
- Parking: AttachedDrivewayHeated Garage
- Originating MLS: onekey2
- School District: East Williston
- County: Nassau County
- Zoning: 2289-07-227-00-0001-0
- Utilities: Cable ConnectedElectricity ConnectedNatural Gas ConnectedPhone ConnectedSewer ConnectedWater Connected
- Water: Public
- Sewer: Public Sewer
- Source: onekey2
This listing courtesy of Amino Realty Group
Monthly Payment
- Principal & Interest $
- Property Taxes $
- Home Insurance $
- VA Funding Fee $