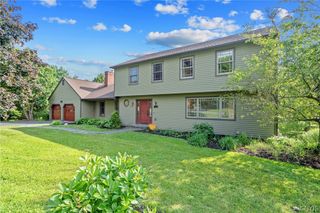
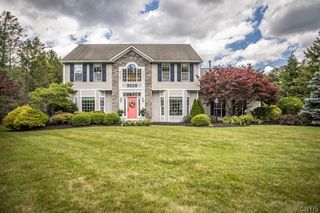
8226 Turnstone Drive, Manlius, NY 13104
- 4 beds |
- 4 baths |
- 3,727 sqft
 Single-Family Home
  Built in 1990
  0.61acre lot
 2 car garage
  $169/sqft
  Listed 2 months ago
Property Description
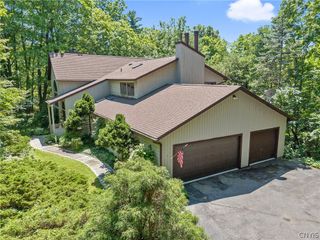
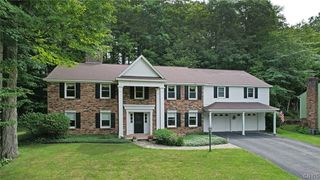
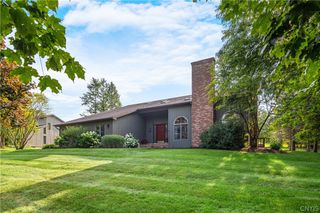
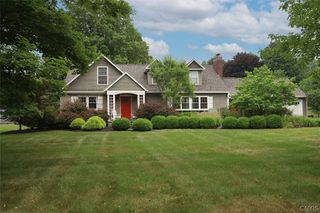
Don't miss this wonderful home in the Fayetteville-Manlius School District. Close enough to walk to the Village of Manlius and its quaint shops, dining, movie theater & Swan Pond. A spacious home of over 3700 sqft (based on information at ongov.net, including the finished basement). Elegant 2 story foyer, Large Living (with hardwood floors under the carpet) & Formal Dining Rooms, Open Family room & Kitchen design. Family room with a gas fireplace & spacious kitchen with granite counter tops. Plus a 1st floor den that could be a 5th bedroom. The 2nd floor has 4 large bedrooms. The Master Bedroom has vaulted ceilings and a private bath. Need more? The finished basement has a very large recreation room (carpet installed June 2026) with another gas fireplace, an office/bedroom and a 3rd full bath. Perfect for teen suite, in-laws, extended stay guests or anything else you could need it for. Then there is the beautiful yard that backs up to trees and a small creek that offers some privacy. Plus an inground pool. Many updates have been done over the past few years. including but not limited to : new windows, carpeting, bathrooms & so much more (see attached sheet). Like I said, this is a DON'T MISS opportunity! *** Sellers to have pool opened prior to closing**** the Sellers have set a "Best and Final" offer deadline of Monday, June 22 @ 12 pm (noon) , for all offers to be submitted
- Listing Status:
- Pending
- Date Added:
- June 4, 2026
- Data Last Updated:
- August 10, 2026 at 5:16PM
- Listing Office:
- RE/MAX Masters : 315-449-9944
- Listing Agent:
- Patrick A. Ruggeri : 315-671-1645
- Contact:
- 315-671-1645
- MLS ID:
- S1688210

- General: Breakfast AreaCeiling Fan(s)Cathedral Ceiling(s)DenSeparate/Formal Dining RoomEntrance FoyerEat-in KitchenFrench Door(s)/Atrium Door(s)Separate/Formal Living RoomGranite CountersHome OfficeKitchen IslandKitchen/Family Room ComboSee RemarksSkylightsConvertible BedroomIn-Law FloorplanBath in Primary Bedroom
- Appliances: DishwasherFree-Standing RangeGas CooktopDisposalGas OvenGas RangeGas Water HeaterMicrowaveOvenRefrigeratorWasher
- Laundry: Main Level
- Basement: FullFinishedSump Pump
- Flooring: CarpetCeramic TileHardwoodVariesVinyl
- A/C: Central Air
- Heating: GasForced Air
- Fireplace: FireplaceFireplaces: 2
- General: Blacktop DrivewayDeckFencePoolPrivate YardSee Remarks
- Style: ColonialTransitional
- Other Structures: Deck
- Pool: In Ground
- Parking: AttachedGarageGarage Door Opener
- Roofing: AsphaltArchitecturalShingle
- Windows: Skylight(s)
- General: Cedar2Block
- Road/Access: City Street
- Originating MLS: NYS_S
- School District: Fayetteville-Manlius
- County: Onondaga
- Zoning: 313889-099-001-0003-007-000-0000
- Fencing: Partial
- Utilities: Cable AvailableSewer ConnectedWater ConnectedCircuit Breakers
- Water: ConnectedPublic
- Sewer: Connected
- Source: NYS_S
This listing courtesy of Patrick A. Ruggeri , RE/MAX Masters
Monthly Payment
- Principal & Interest $
- Property Taxes $
- Home Insurance $
- VA Funding Fee $