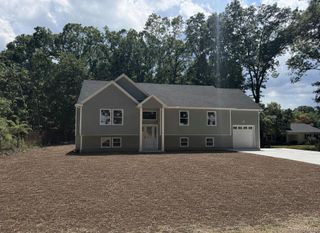
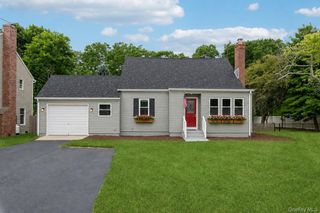
24 Evergreen Drive, Manorville, NY 11949
- 4 beds |
- 3 baths |
- 1,577 sqft
 Single-Family Home
  Built in 1994
  0.69acre lot
 2 car garage
  $507/sqft
  Listed 27 days ago
Property Description
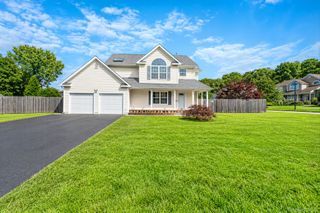
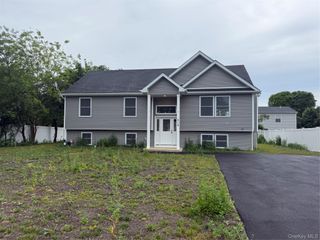
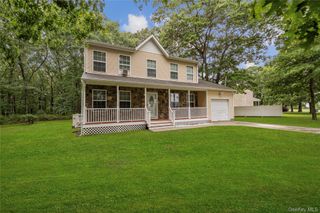
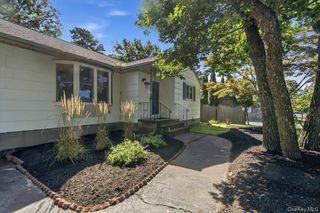
Welcome to this wonderful Manorville property! Set on a sprawling .69 acre property in the desirable ESM school district, this spacious four- bedroom, three bath ranch has been freshly painted in crisp white, offering a bright, fresh feel from the moment you step inside. Inside you will find wood floors, central air, two heating zones, and a cozy wood burning stove. The kitchen boasts stainless steel appliances. Partially finished basement offers a bedroom, full bath, its own heat, and flexible space that may accommodate extended living with separate entrance. Step outside to your private retreat, featuring a fenced -in 16x41 Lazy L-shaped pool with newer liner, and loop -loc cover, perfect for summer entertaining and relaxing. Enjoy outdoor living from the front porch, deck, and brick patio, with plenty of room for entertaining and relaxing. The property also includes a detached 2 car garage, oversized driveway, eight zone in-ground sprinkler system, and shed. With its generous lot, versatile living space, beautiful pool, and desirable location in a lovely Manorville neighborhood, this home you won't want to miss.
- Listing Status:
- Active
- Data Last Updated:
- September 23, 2026 at 7:19AM
- Listing Office:
- Signature Homes of New York : 631-909-7200
- MLS ID:
- 1043961

- Style: Ranch
- Other Structures: PorchDeckPatioCovered
- Pool: FencedIn GroundPool Cover
- Parking: DrivewayGarage
- Originating MLS: onekey2
- School District: Eastport-South Manor
- County: Suffolk County
- Zoning: 0200-591-00-03-00-015-016
- Fencing: Fenced
- Utilities: Cable ConnectedElectricity ConnectedTrash Collection PublicUnderground UtilitiesWater Connected
- Water: Public
- Sewer: Cesspool
- Source: onekey2
This listing courtesy of Signature Homes of New York
Monthly Payment
- Principal & Interest $
- Property Taxes $
- Home Insurance $
- VA Funding Fee $