144 Dawn Drive, Shirley, NY 11967
- 3 beds |
- 3 baths |
- 1,774 sqft
 Single-Family Home
  Built in 2010
  0.43acre lot
 1 car garage
  $423/sqft
  Listed 1 month ago
Property Description
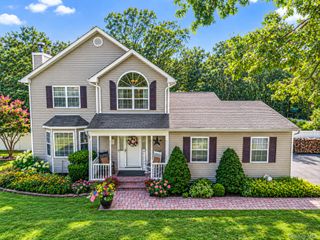
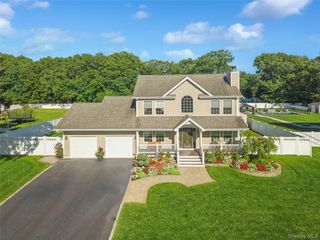
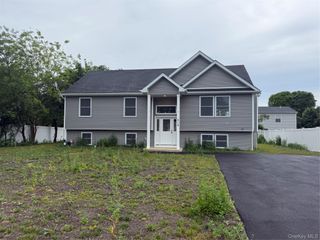
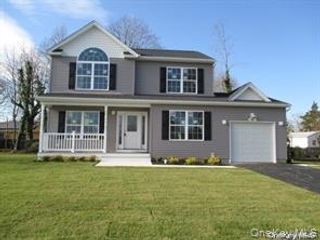
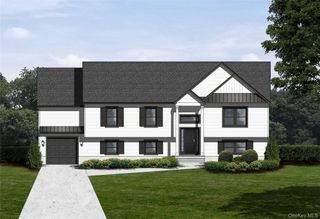
Welcome to 144 Dawn Dr, a warm and inviting 3-bedroom, 2 and a half bathroom home set on a generous 0.43-acre lot in Shirley, Suffolk County. Surrounded by beautiful open space, natural sunlight, and the peaceful feel of nature, this property offers a wonderful opportunity to create a home that truly feels like your own. The spacious layout was built in 2010, a brand new house that features a convenient half bathroom on the first floor, along with a wide-open concept living space that includes a dining room and eat-in kitchen—perfect for everyday living and entertaining. This property also includes a full basement with a separate exit and high ceilings. With the size and versatility of this lot, the possibilities for creating your ideal indoor and outdoor spaces are truly endless. Enjoy the convenience of being close to schools, shopping centers, major highways, medical centers, and places of worship, while being just approximately 10 minutes from Smith's Point Beach. The location offers an ideal balance of tranquility and accessibility, giving you that peaceful, spacious feeling reminiscent of having your own retreat in the Hamptons, while still being within easy reach of New York City for dining, entertainment, and a night on the town. Whether you're looking to settle in, entertain, or bring your vision to life, this property offers warmth, space, and opportunity. A true home away from home, with the potential to create your very own Hamptons-inspired retreat on Long Island.
- Listing Status:
- Active
- Data Last Updated:
- September 23, 2026 at 7:19AM
- Listing Office:
- LPT Realty Tri-State LLC : 877-366-2213
- MLS ID:
- 1041291

- Style: Colonial
- Parking: Private
- General: Two
- Originating MLS: onekey2
- School District: William Floyd
- County: Suffolk County
- Zoning: 0200-784-00-03-00-031-002
- Fencing: None
- Utilities: Electricity ConnectedTrash Collection PublicWater AvailableWater Connected
- Water: Public
- Sewer: Public Sewer
- Source: onekey2
- Exclusions: N/A
This listing courtesy of LPT Realty Tri-State LLC
Monthly Payment
- Principal & Interest $
- Property Taxes $
- Home Insurance $
- VA Funding Fee $