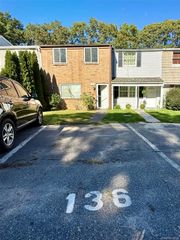
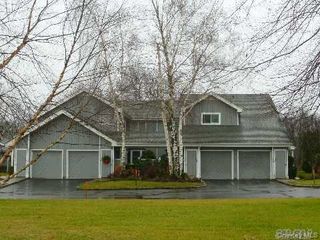
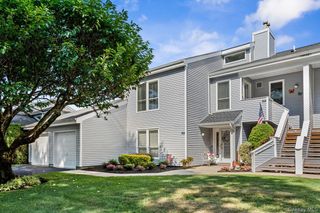
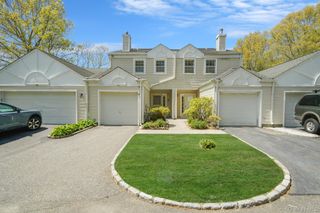
3 Pidgeon Court, Manorville, NY 11949
- 2 beds |
- 2 baths |
- 1,333 sqft
 Condominium
  Built in 1990
  1,742sqft lot
 1 car garage
  $356/sqft
  Listed 3 months ago
Property Description
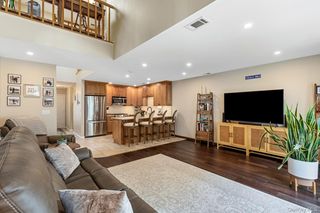
Welcome to this beautifully updated and newly painted 2-bedroom, 2-bath Ashton Townhouse, where style, comfort, and resort-style living come together. The gourmet kitchen features granite countertops, stainless steel appliances, and ample cabinetry, making it perfect for everyday living and entertaining. Updated primary bathroom, Featuring hardwood and tiled floors on main level and a custom built working cobble stone fireplace, creating a warm and elegant atmosphere. Home has a stairlift that will be removed by homeowner if buyer prefers not to have it. Step outside to your private Trex deck, surrounded by beautifully landscaped grounds and overlooking the tranquil pond just steps away. This inviting outdoor retreat is the perfect place to relax, entertain guests, or simply enjoy the peaceful setting. Located in the highly sought-after Silver Ponds community, residents enjoy an exceptional array of resort-style amenities designed for recreation, wellness, and social connection. The clubhouse offers a fitness center, kitchen, billiards room, and party space for gatherings and community events. Outdoor amenities include three swimming pools, tennis courts, basketball and handball courts, shuffleboard, bocce courts, and a playground. With gated security, picturesque natural surroundings, and endless recreational opportunities, Silver Ponds offers an active, relaxed, and connected lifestyle in one of the area's most desirable communities. Don't miss the opportunity to make this exceptional townhouse your new home!
- Listing Status:
- Active
- Data Last Updated:
- October 6, 2026 at 5:20PM
- Listing Office:
- Coldwell Banker American Homes : 631-673-4444
- MLS ID:
- 1022774

- Parking: DrivewayGarage
- General: Two
- HOA Amenities: Basketball CourtChildren's PlayroomClubhouseFitness CenterGatedLandscapingMaintenanceMaintenance GroundsPlaygroundPoolRecreation FacilitiesSnow RemovalCommon Area MaintenanceGrounds CarePool ServiceSewerSnow RemovalTrashWater526.0Monthly
- Originating MLS: onekey2
- School District: Eastport-South Manor
- County: Suffolk County
- Zoning: 0200-461-10-07-00-003-000
- View: Water
- Utilities: Cable AvailableElectricity ConnectedNatural Gas ConnectedPhone AvailableSewer ConnectedWater Connected
- Water: Public
- Sewer: Public Sewer
- Source: onekey2
This listing courtesy of Coldwell Banker American Homes
Monthly Payment
- Principal & Interest $
- Property Taxes $
- Home Insurance $
- VA Funding Fee $

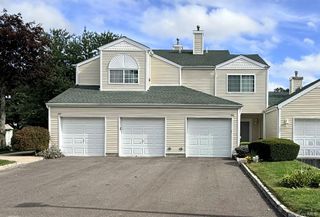
 New - 1 day ago