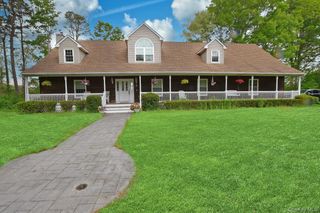
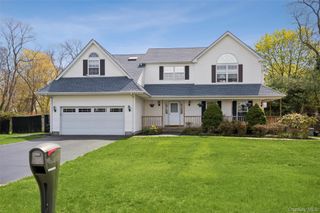
74 John Lane, Manorville, NY 11949
- 4 beds |
- 3 baths |
- 3,284 sqft
 Single-Family Home
  Built in 2003
  2.35acre lot
 3 car garage
  $213/sqft
  Listed 2 months ago
Property Description
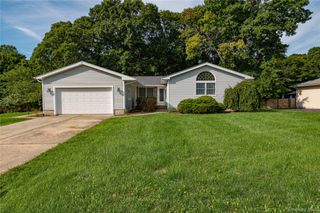
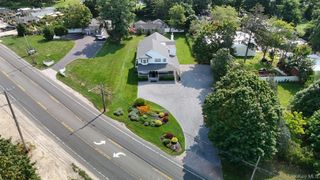
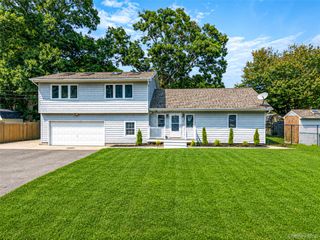
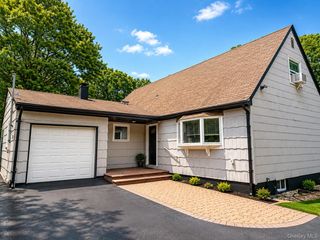
Welcome to 74 John Lane, a unique gem nestled in the heart of Manorville. This expansive 3,300 square foot Residence, a potential equestrian property, sits on a tranquil 2.35 Acre lot, offering a serene retreat with a lush landscape. The home boasts four spacious bedrooms, two full bathrooms, and a three-car garage, promising ample space for all of your vehicles. The Primary Suite is a haven of comfort, featuring a private wood-burning fireplace. The living room and full dining room are adorned with stunning hardwood floors, adding a touch of elegance. The family room boasts exposed beams and a wood burning fireplace for extra comfort and warmth. The kitchen, complete with gas cooking and a center island, leads to a walk-in pantry, ensuring convenience. Adding to its charm, the house also includes a large walkout basement with potential for finishing, a laundry room, and a screened-in porch for those peaceful summer evenings. Two wood-burning fireplaces on the first floor add a cozy ambiance. Located on a quiet cul-de-sac, this property offers the best of Manorville - a tranquil neighborhood and proximity to local amenities. Experience the serenity of a private, expansive property at 74 John Lane. This home is more than just a Residence, its a lifestyle!
- Listing Status:
- Active
- Data Last Updated:
- September 23, 2026 at 3:20PM
- Listing Office:
- Douglas Elliman Real Estate : 631-723-2721
- MLS ID:
- 1020367

- General: Mailbox
- Style: Exp Cape
- Other Structures: Shed(s)PorchScreenedPatioCovered
- Parking: DrivewayGarage
- General: Two
- Originating MLS: onekey2
- School District: Eastport-South Manor
- County: Suffolk County
- Zoning: 0200-589-00-02-00-021-001
- Fencing: PartialWood
- Utilities: Electricity ConnectedPropaneWater Connected
- Water: Public
- Sewer: Septic Tank
- Source: onekey2
This listing courtesy of Douglas Elliman Real Estate
Monthly Payment
- Principal & Interest $
- Property Taxes $
- Home Insurance $
- VA Funding Fee $