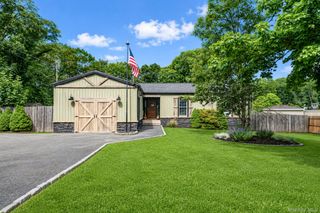
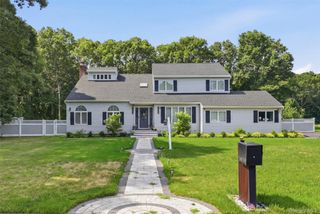
188 West End Avenue, Shirley, NY 11967
- 5 beds |
- 4 baths |
- 2,888 sqft
 Single-Family Home
  Built in 1972
  0.58acre lot
 1 car garage
  $260/sqft
  Listed 7 days ago
Property Description
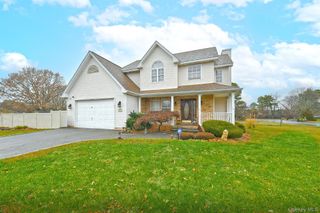
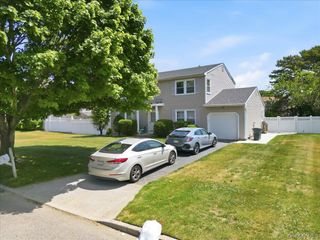
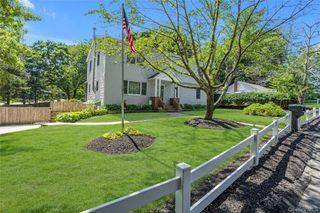
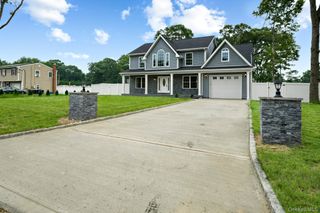
Welcome to 188 West End Ave, an extraordinary, fully renovated residence where luxury, scale, and modern design come together effortlessly. Boasting an impressive 2,888 square feet of above-grade living space, this expansive 5-bedroom, 4-bathroom home offers the ideal blend of elegance, comfort, and functionality for today's lifestyle. The centerpiece of the home is a beautifully appointed designer kitchen featuring contemporary finishes, seamlessly flowing into generously sized living and entertaining areas designed for both everyday enjoyment and memorable gatherings. Set on an oversized 25,000+ square foot property, the outdoor space provides endless possibilities for recreation, entertaining, future enhancements, or simply enjoying the privacy and serenity of your own backyard retreat. Adding even more versatility is an additional 1,000+ square feet of beautifully finished basement space—not included in the home's already impressive 2,888 square feet of living area. Whether you're envisioning a home theater, fitness studio, recreation room, guest suite, home office, or multi-purpose entertainment space, the possibilities are virtually endless. Thoughtfully renovated with stylish finishes throughout and truly move-in ready, this exceptional Shirley residence offers a rare combination of luxury, generous living space, and an expansive property that is seldom available. A remarkable opportunity to own a home that delivers both sophistication and room to grow.
- Listing Status:
- Active
- Data Last Updated:
- August 11, 2026 at 7:21AM
- Listing Office:
- Gold Coast Real Estate Group : 917-705-2089
- MLS ID:
- 1034356

- Style: Exp Cape
- Parking: Driveway
- Originating MLS: onekey2
- School District: Longwood
- County: Suffolk County
- Zoning: 0200-746-00-02-00-001-000
- Utilities: Electricity AvailableWater Available
- Water: Public
- Sewer: Cesspool
- Source: onekey2
This listing courtesy of Gold Coast Real Estate Group
Monthly Payment
- Principal & Interest $
- Property Taxes $
- Home Insurance $
- VA Funding Fee $