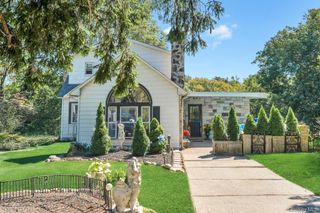
6 Giant Oak Road, Ridge, NY 11961
- 5 beds |
- 3 baths |
- 2,464 sqft
 Single-Family Home
  Built in 1958
  0.55acre lot
 2 car garage
  $296/sqft
  Listed 8 days ago
Property Description
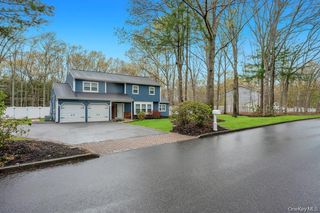
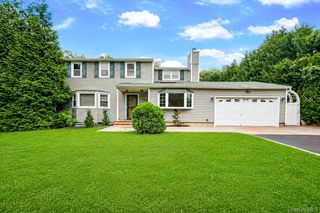
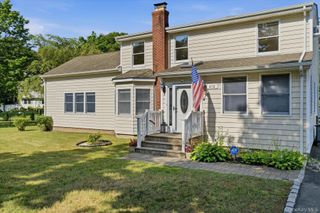
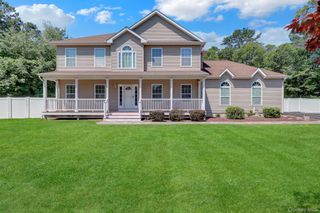
Welcome to this spacious and meticulously maintained 2,464 square foot home, thoughtfully designed for comfortable everyday living and effortless entertaining. The versatile first floor features a bedroom or home office, a cozy den, and a welcoming living room highlighted by a charming wood-burning stove. The dining area flows seamlessly into the updated kitchen, complete with a walk-in pantry and direct access to the rear deck and backyard. Powder room conveniently located on first floor. Upstairs, you'll find a generous primary suite with a private en-suite bath, along with three additional bedrooms, a full hall bathroom, a convenient laundry area, and a large linen closet offering plenty of storage. Step outside and enjoy the expansive, fully fenced backyard from the upper-level deck—perfect for relaxing, entertaining, or outdoor activities. Additional features include a double-wide driveway, a two-car attached garage, and interior access to the basement for added convenience. Ideally located close to shopping, dining, and everyday amenities, this move-in-ready home offers the perfect combination of space, comfort, and functionality. Room for pool. Come see for yourself and fall in love!
- Listing Status:
- Active
- Data Last Updated:
- July 30, 2026 at 1:20PM
- Listing Office:
- Douglas Elliman Real Estate : 631-549-4400
- MLS ID:
- 1028166

- General: Awning(s)Fire PitMailbox
- Style: Colonial
- Other Structures: Deck
- Parking: DrivewayGarage
- Windows: Double Pane WindowsInsulated Windows
- General: Two
- Originating MLS: onekey2
- School District: Longwood
- County: Suffolk County
- Zoning: 0200-350-00-02-00-012-000
- Fencing: Fenced
- Utilities: Trash Collection Public
- Water: Public
- Sewer: Cesspool
- Source: onekey2
This listing courtesy of Douglas Elliman Real Estate
Monthly Payment
- Principal & Interest $
- Property Taxes $
- Home Insurance $
- VA Funding Fee $

 New - 1 day ago