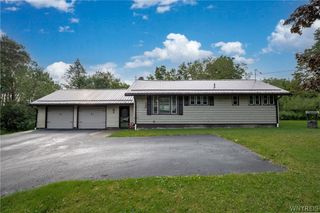
2604 Eldridge Road, Marilla, NY 14052
- 3 beds |
- 2 baths |
- 1,356 sqft
 Single-Family Home
  Built in 1976
  0.79acre lot
 2 car garage
  $284/sqft
  Listed 9 days ago
Property Description
Welcome to a little slice of country serenity in desirable East Aurora! Set along a beautiful, quiet country road surrounded by an eclectic mix of well-kept homes, this charming 1,356 sq. ft. brick-front ranch offers peaceful country living just minutes from the shops and restaurants of East Aurora. A nicely landscaped front yard and extra-wide concrete driveway provide plenty of parking. Inside, a spacious living room is currently enjoyed as an additional dining area. The bright kitchen features attractive cabinetry, quartz countertops, a large window and additional counter with stool seating overlooking the inviting family room. A brick façade with wood stove and beautiful shelving creates a warm, comfortable gathering space. Three nicely sized bedrooms include a primary bedroom with its own full bath. Sliding glass doors lead to a large covered concrete patio where this setting truly shines. With no immediate rear neighbors and a cornfield in the distance, enjoy privacy, open views and the wonderful quiet of country living. Perhaps one of the property's best features is the beautiful pole barn with two separate garage doors and a side man door—ideal for vehicles, hobbies, a workshop or storage. East Aurora's shops, restaurants and charm are close by, with the quaint Marilla Country Store just down the road. Updates include house roof 2014, barn roof 2017, boiler 2018, electrical panel 2018 and hot water tank 2011. Come for the house, fall in love with the setting!
- Listing Status:
- Active
- Date Added:
- August 12, 2026
- Data Last Updated:
- August 21, 2026 at 7:16AM
- Listing Office:
- Realty ONE Group Empower : 716-899-4663
- Listing Agent:
- Nancy A Reynolds : 716-432-6299
- MLS ID:
- B1705689

- General: Concrete DrivewayBarn(s)Outbuilding
- Style: Ranch
- Other Structures: Barn(s)OutbuildingPorchCoveredOpen
- Parking: AttachedElectricityGarageGarage Door Opener
- General: BrickVinyl Siding1Block
- Road/Access: City Street
- Originating MLS: NYS_B
- School District: Iroquois
- County: Erie
- Zoning: 145400-148-000-0011-010-300
- Utilities: Electricity AvailableWater Connected
- Water: ConnectedPublic
- Sewer: Septic Tank
- Source: NYS_B
This listing courtesy of Nancy A Reynolds , Realty ONE Group Empower
Monthly Payment
- Principal & Interest $
- Property Taxes $
- Home Insurance $
- VA Funding Fee $

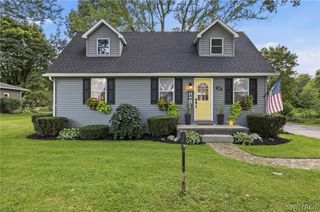
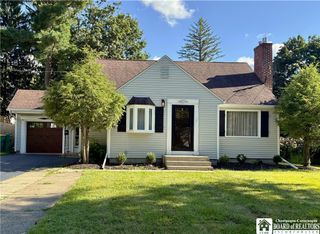
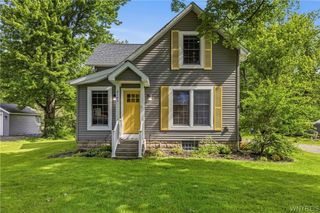
 New - 2 days ago