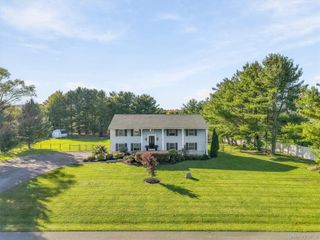
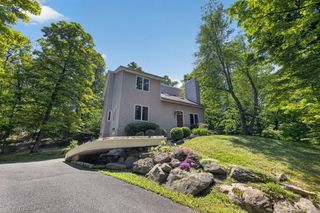
5 Anna Place, Marlboro, NY 12542
- 3 beds |
- 3 baths |
- 2,167 sqft
 Single-Family Home
  Built in 1970
  1.45acre lot
 5 car garage
  $299/sqft
  Listed 1 month ago
Property Description
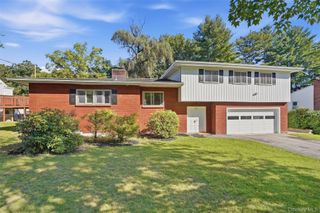
Nestled on a private, tree-lined property, this spacious 3-bedroom ranch offers a wonderful blend of comfort, seclusion, and exceptional outdoor living. The heart of the home is a huge tiled great room overlooking the in-ground pool and beautifully landscaped backyard. An open chef’s kitchen provides plenty of workspace, an inviting eat-in area, and an easy flow for everyday living and entertaining. The walk-out basement adds valuable flexibility, offering space for a hobby area, recreation room perfect for movie night!. A new roof was installed in 2023. The outdoor setting is truly special, featuring an in-ground pool, pool house with a accessory kitchen and screened-in sitting area, and a spacious patio perfect for relaxing or entertaining. An attached 2-car garage plus a detached 3-car garage provide an impressive five-car capacity, along with endless possibilities for a workshop, studio, home office, gym+. Ideally located in the heart of Marlboro, just minutes from village restaurants, a popular music venue, and Hudson Valley wineries, with convenient access to both the Mid-Hudson Bridge and Newburgh-Beacon Bridge. A private retreat with exceptional amenities, generous space, and a highly convenient location.
- Listing Status:
- Active
- Data Last Updated:
- September 23, 2026 at 6:22PM
- Listing Office:
- RE/MAX Benchmark Realty Group : 845-565-0004
- MLS ID:
- 1036109

- Style: Ranch
- Other Structures: PorchPatio
- Pool: FencedIn Ground
- Parking: AttachedDetachedOversizedParking spaces: 5
- General: Two
- Road/Access: Municipal
- Originating MLS: onekey2
- School District: Marlboro
- County: Ulster County
- Zoning: 3600-108.012-0008-015.100-0000
- Fencing: Back YardFenced
- Utilities: Cable ConnectedElectricity ConnectedPropaneSewer ConnectedTrash Collection PrivateWater Connected
- Water: Public
- Sewer: Public Sewer
- Source: onekey2
This listing courtesy of RE/MAX Benchmark Realty Group
Monthly Payment
- Principal & Interest $
- Property Taxes $
- Home Insurance $
- VA Funding Fee $