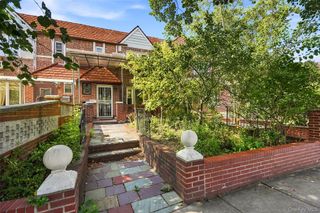
6626 53rd Road, Maspeth, NY 11378
- 4 beds |
- 3 baths |
- 1,260 sqft
 Single-Family Home
  Built in 1901
  2,901sqft lot
 —— car garage
  $1,151/sqft
  Listed 12 days ago
Property Description
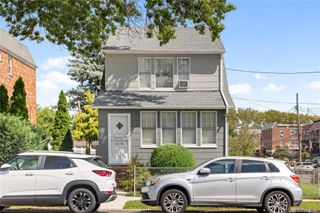
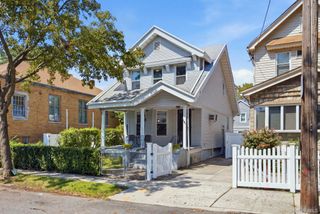
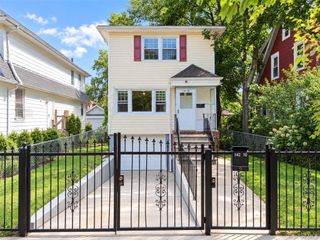
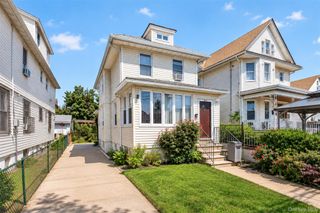
One-Family Detached Home on a Rare Double Lot – 4 Beds, 3 Full Baths & Finished Basement Welcome to this beautifully maintained one-family detached home, perfectly situated on an oversized double lot offering exceptional space, privacy, and future potential. Featuring 4 spacious bedrooms, 3 full bathrooms, and a fully finished basement, this property delivers the comfort and flexibility today’s buyers are looking for. The main level offers a bright, open layout with well-proportioned rooms ideal for both everyday living and entertaining. The updated kitchen and bathrooms provide a modern, move-in-ready feel, while the generous bedroom sizes accommodate a growing household with ease. The finished basement adds valuable additional living space—perfect for a recreation room, guest suite, home office, or extended family use. Outside, the double lot is a standout feature, offering expansive yard space, wide side setbacks, and endless possibilities for outdoor living, gardening, parking, or future expansion. A rare opportunity to own a detached home with this level of space and versatility in a prime location. Truly a must-see.
- Listing Status:
- Active
- Data Last Updated:
- September 23, 2026 at 7:19AM
- Listing Office:
- RE/MAX Team : 718-429-4400
- MLS ID:
- 1049677

- Style: Colonial
- Parking: OversizedParking LotParking spaces: 4
- General: Two
- Originating MLS: onekey2
- School District: Queens 25
- County: Queens
- Zoning: 02403-0014
- Utilities: Cable AvailableElectricity ConnectedSewer ConnectedTrash Collection PublicWater Connected
- Water: Public
- Sewer: Public Sewer
- Source: onekey2
This listing courtesy of RE/MAX Team
Monthly Payment
- Principal & Interest $
- Property Taxes $
- Home Insurance $
- VA Funding Fee $

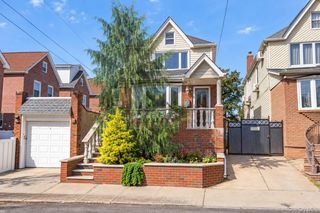
 New - 2 days ago