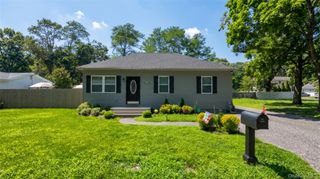
35 Biltmore Drive, Mastic Beach, NY 11951
- 2 beds |
- 1 bath |
- 1,468 sqft
 Single-Family Home
  Built in 1957
  0.55acre lot
 —— car garage
  $307/sqft
  Listed 9 days ago
Property Description
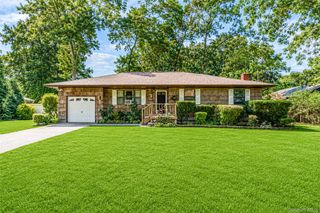
Discover a property where space, charm, and opportunity come together. Set on an impressive .55-acre parcel, this inviting home offers generous living areas, beautiful hardwood floors, and a warm wood burning fireplace that serves as a focal point of the spacious living room. The dining room provides ample space for entertaining, while the kitchen features abundant cabinetry, stainless steel appliances, and a gas stove. A bright den surrounded by windows adds another versatile living area, ideal for relaxing, reading, entertaining, or enjoying peaceful views. Spacious bedrooms provide comfort throughout the home. The full partially finished basement offers high ceilings and private outside walk out access, creating valuable additional space with numerous possibilities. A full stand up attic provides even more potential for future use. Outside, the sprawling yard offers exceptional space for gardening, outdoor entertaining, recreation, and enjoying the natural surroundings. A truly unique property with room to make it your own.
- Listing Status:
- Active
- Data Last Updated:
- August 21, 2026 at 12:22PM
- Listing Office:
- Exit Realty Edge : 631-730-5100
- MLS ID:
- 1037810

- Style: Ranch
- Other Structures: GreenhousePatio
- Parking: DrivewayPrivate
- General: One
- Originating MLS: onekey2
- School District: William Floyd
- County: Suffolk County
- Zoning: 0200-970-00-10-00-015-000
- Fencing: Wood
- Utilities: Cable AvailableElectricity AvailableElectricity ConnectedNatural Gas AvailablePhone AvailableTrash Collection PublicWater AvailableWater Connected
- Water: Public
- Sewer: Cesspool
- Source: onekey2
This listing courtesy of Exit Realty Edge
Monthly Payment
- Principal & Interest $
- Property Taxes $
- Home Insurance $
- VA Funding Fee $

 New - 1 day ago