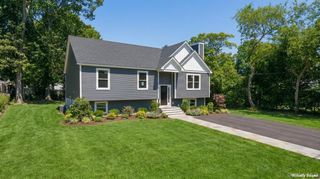
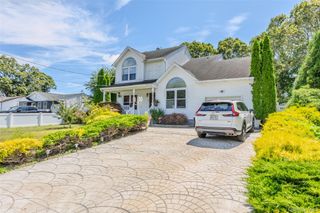
133 Cumberland Street, Mastic, NY 11950
- 4 beds |
- 4 baths |
- 2,100 sqft
 Single-Family Home
  Built in 2003
  0.41acre lot
 2 car garage
  $314/sqft
  Listed 7 days ago
Property Description
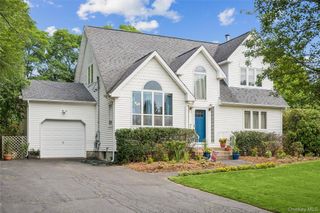
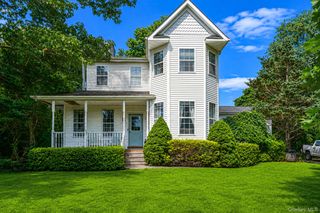
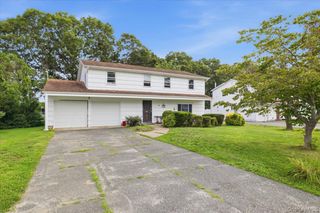
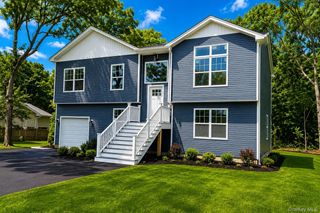
Nestled on a spacious 0.40-acre property, 133 Cumberland Street presents an exceptional opportunity to own a beautifully cared-for Colonial built in 2003. Offering over two levels of thoughtfully designed living space, this home blends comfort, functionality, and timeless appeal. Inside, you'll find 4 generously sized bedrooms and 3.5 bathrooms, complemented by rich hardwood flooring and a floor plan designed for today's lifestyle. The heart of the home is the spacious kitchen, complete with stainless steel appliances, abundant cabinet space, and an open layout that connects effortlessly to the main living areas. A cozy wood-burning fireplace serves as the focal point of the living room, creating the perfect setting for relaxing evenings or entertaining guests. Downstairs, the fully finished basement with a private outside entrance expands the home's versatility, offering endless possibilities for extended living, a media room, home office, gym, guest accommodations, or possible mother/daughter potential. Additional features include central air conditioning, 200-amp electric service + a subpanel, a 2-car attached garage, and a 9-zone in-ground sprinkler system, adding both convenience and efficiency to everyday living. The expansive backyard provides plenty of room to entertain, garden, or simply enjoy the privacy of your own outdoor retreat. Combining generous living space, modern amenities, and a flexible layout, 133 Cumberland Street is ready to welcome its next owner. Schedule your private showing today and discover everything this exceptional home has to offer.
- Listing Status:
- Active
- Data Last Updated:
- August 11, 2026 at 7:21AM
- Listing Office:
- Vantage Realty Partners : 631-562-0606
- MLS ID:
- 1034766

- Style: Colonial
- Other Structures: GazeboDeck
- Parking: DrivewayGarage
- Originating MLS: onekey2
- School District: William Floyd
- County: Suffolk County
- Zoning: 0200-882-00-04-00-021-002
- Fencing: FullVinyl
- Utilities: Electricity ConnectedSewer Connected
- Water: Public
- Sewer: Public Sewer
- Source: onekey2
This listing courtesy of Vantage Realty Partners
Monthly Payment
- Principal & Interest $
- Property Taxes $
- Home Insurance $
- VA Funding Fee $